Looking for a 54’ RV garage? You’ve found your dream home! Luxury meets functionality in this thoughtfully upgraded home featuring a heated and cooled 54’ RV garage designed for all your toys, storage and hobbies. Stunning vaulted ceilings with beam accents create an open, grand feel throughout the home and continue seamlessly onto the covered patio for exceptional indoor-outdoor living. The XL gourmet kitchen is a true centerpiece, showcasing granite throughout, an oversized entertaining island, separate chef’s prep island, and upgraded floor-to-ceiling cabinetry offering abundant storage and luxury appeal. LVP plank flooring flows throughout the entire home for a clean, cohesive design. Enjoy energy-efficient and comfort-focused upgrades including a whole house fan, solar tube skylights providing natural light, and a 22kW Generac whole house generator with 200 amp automatic transfer switch for year-round peace of mind. The flexible layout includes both a spacious primary suite and a secondary en-suite bedroom with private bath, ideal for guests or multigenerational living. Step outside to over $36,000 in professional landscaping and a private backyard setting with no direct rear neighbors in sight. Community amenities include paths, ponds, community pool and much more.
Sold
Price Unknown
12481 W Shorthorn St, Star, ID 83669
4beds
4baths
2,675sqft
Single Family Residence
Built in 2021
0.28 Acres Lot
$951,500 Zestimate®
$--/sqft
$3,575 Estimated rent
Home value
$951,500
$894,000 - $1.01M
$3,575/mo
Zestimate® history
Owner options
List your home for rent
$3,575/mo
Rent Zestimate®
Find your next renter with Zillow Rental Manager. Plus, with online applications, you can quickly screen prospective tenants – for free.
$3,575/mo
Rent Zestimate®
Refinance and save
$1,000/mo
Est. payment
Refinancing to a lower rate could help reduce your monthly payments and save thousands over the life of the loan.
$1,000/mo
Est. payment
Explore your selling options
Work with a Zillow partner agent
Leverage their expertise and Zillow's premium Showcase listings to get your home seen by more buyers.
Get startedList with your own agent
Get your home in front of millions of buyers by listing it on Zillow.
Learn how to do itSell it yourself
Take full control of how buyers see your home on Zillow by listing For Sale by Owner (FSBO).
List your homeWhat's special
Zillow last checked:
Listing updated:
Listed by:
Denise Abmont Main:208-391-2391,
Amherst Madison,
Joseph Abmont 408-891-8727,
Amherst Madison
Bought with:
Curtis Chism
exp Realty, LLC
Source: IMLS,MLS#: 98988466
Facts & features
Interior
Bedrooms & bathrooms
- Bedrooms: 4
- Bathrooms: 4
- Main level bathrooms: 3
- Main level bedrooms: 4
Primary bedroom
- Level: Main
- Area: 272
- Dimensions: 17 x 16
Bedroom 2
- Level: Main
- Area: 132
- Dimensions: 11 x 12
Bedroom 3
- Level: Main
- Area: 143
- Dimensions: 13 x 11
Bedroom 4
- Level: Main
Kitchen
- Level: Main
- Area: 210
- Dimensions: 14 x 15
Heating
- Forced Air, Natural Gas
Cooling
- Central Air
Appliances
- Included: Gas Water Heater, Tank Water Heater, Recirculating Pump Water Heater, Disposal, Double Oven, Microwave, Other, Water Softener Owned, Gas Range
Features
- Workbench, Bath-Master, Bed-Master Main Level, Guest Room, Split Bedroom, Den/Office, Great Room, Double Vanity, Central Vacuum Plumbed, Walk-In Closet(s), Walk In Shower, Breakfast Bar, Pantry, Kitchen Island, Granite Counters, Number of Baths Main Level: 3
- Flooring: Engineered Vinyl Plank
- Windows: Skylight(s)
- Has basement: No
- Number of fireplaces: 1
- Fireplace features: One, Gas
Interior area
- Total structure area: 2,675
- Total interior livable area: 2,675 sqft
- Finished area above ground: 2,675
- Finished area below ground: 0
Property
Parking
- Total spaces: 4
- Parking features: RV/Boat, Attached, RV Access/Parking
- Attached garage spaces: 4
- Details: Garage Door: 25x54
Accessibility
- Accessibility features: Accessible Hallway(s)
Features
- Levels: One
- Patio & porch: Covered Patio/Deck
- Pool features: Community, In Ground, Pool
- Fencing: Vinyl
- Has view: Yes
- Waterfront features: Pond Community
Lot
- Size: 0.28 Acres
- Features: 10000 SF - .49 AC, Garden, Sidewalks, Views, Auto Sprinkler System, Pressurized Irrigation Sprinkler System
Details
- Parcel number: R1594300120
Construction
Type & style
- Home type: SingleFamily
- Property subtype: Single Family Residence
Materials
- Frame, Stone, Stucco
- Roof: Composition,Architectural Style
Condition
- Year built: 2021
Details
- Builder name: ParkCrest Homes LLC
Utilities & green energy
- Water: Public
- Utilities for property: Sewer Connected, Cable Connected
Green energy
- Green verification: SEER Rating
- Indoor air quality: Ventilation
Community & HOA
Community
- Subdivision: Craftsman Estates
HOA
- Has HOA: Yes
- HOA fee: $1,000 semi-annually
Location
- Region: Star
Financial & listing details
- Tax assessed value: $801,900
- Annual tax amount: $2,718
- Date on market: 6/1/2026
- Listing terms: Cash,Conventional,1031 Exchange,FHA,VA Loan
- Ownership: Fee Simple
- Road surface type: Paved
Price history
Price history is unavailable.
Public tax history
| Year | Property taxes | Tax assessment |
|---|---|---|
| 2025 | $2,987 +3.7% | $801,900 +3.1% |
| 2024 | $2,879 -18.9% | $778,100 +14.2% |
| 2023 | $3,550 +11.1% | $681,400 -16.5% |
| 2022 | $3,194 | $815,800 +43.9% |
| 2021 | -- | $566,800 |
| 2020 | -- | -- |
Find assessor info on the county website
Neighborhood: 83669
Nearby homes
- $959,6004 bd3 ba3k sqft12505 W Shorthorn St, Star, ID 83669Off Market
- $911,7003 bd3 ba2.6k sqft12457 W Shorthorn St, Star, ID 83669Off Market
- $856,6004 bd2 ba2.6k sqft12529 W Shorthorn St, Star, ID 83669Off Market
- $--3 bd3 ba2.5k sqft12482 W Shorthorn St, Star, ID 83669Sold
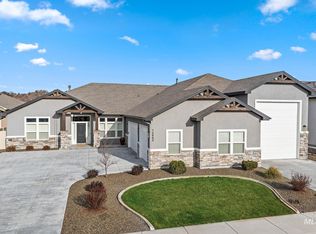
- $885,7003 bd3 ba2.6k sqft12458 W Shorthorn St, Star, ID 83669Off Market
- $--4 bd2 ba1.6k sqft12480 W Teratai St, Star, ID 83669Sold
- $913,9004 bd3 ba2.5k sqft12433 W Shorthorn St, Star, ID 83669Off Market
- $--3 bd4 ba2.6k sqft12506 W Shorthorn St, Star, ID 83669Sold
Nearby schools
GreatSchools rating
- 7/10Star Elementary SchoolGrades: PK-5Distance: 1.3 mi
- 9/10STAR MIDDLE SCHOOLGrades: 6-8Distance: 1.8 mi
- 10/10Owyhee High SchoolGrades: 9-12Distance: 5.4 mi
Schools provided by the listing agent
- Elementary: Independence
- Middle: Star
- High: Eagle
- District: West Ada School District
Source: IMLS. This data may not be complete. We recommend contacting the local school district to confirm school assignments for this home.
Get a cash offer in 3 minutes
Find out how much your home could sell for in as little as 3 minutes with a no-obligation cash offer.
Estimated market value
$951,500
Get a cash offer in 3 minutes
Find out how much your home could sell for in as little as 3 minutes with a no-obligation cash offer.
Estimated market value
$951,500
- Idaho
- Ada County
- Star
- 83669
- 12481 W Shorthorn St
Nearby cities
Nearby zip codes
Other Star Topics
