Skip main navigation
Sold
  • $630,000

    12482 Rogue River Way, Oregon City, OR 97045

    3beds
    2,237sqft
    Residential, Single Family Residence
    Built in 2014
    -- sqft lot
    $626,100 Zestimate®
    $282/sqft
    $3,672 Estimated rent

    Home value

    $626,100

    $582,000 - $670,000

    $3,672/mo

    Zestimate® history
    Loading
    Loading...

    Owner options

    List your home for rent

    $3,672/mo

    Rent Zestimate®

    Find your next renter with Zillow Rental Manager. Plus, with online applications, you can quickly screen prospective tenants – for free.

    Learn more

    $3,672/mo

    Rent Zestimate®

    Refinance and save

    $3,835/mo

    Est. payment

    Refinancing to a lower rate could help reduce your monthly payments and save thousands over the life of the loan.

    See today's rates

    $3,835/mo

    Est. payment

    Explore your selling options

    Work with a Zillow partner agent

    Leverage their expertise and Zillow's premium Showcase listings to get your home seen by more buyers.

    Get started

    List with your own agent

    Get your home in front of millions of buyers by listing it on Zillow.

    Learn how to do it

    Sell it yourself

    Take full control of how buyers see your home on Zillow by listing For Sale by Owner (FSBO).

    List your home

    What's special

    Gas fireplaceUpstairs bonus roomFreshly painted wallsGuest spaceWalk-in closetCovered porchGas range
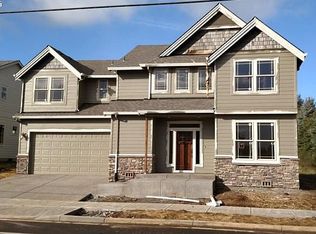
    Lovely well-maintained craftsman’s style home built in 2014 with charming features throughout. Fantastic ONE-LEVEL living on the main floor that is approx 1818 sqft! Plus you will have a terrific bonus room upstairs with approx 419 sqft. Gorgeous engineered hardwoods welcome you as you enter a dynamic entryway that leads you into open floor plan living with a beautiful kitchen featuring a large island w/3 bar stools, a pantry, high cabinets w/glass accents, granite counter-tops, tile backsplash, gas range, built-in microwave plus the stainless steel Refrig is approx. just over a year old. Dining room with shiplap wall and 2 large windows with custom wood shutters. The great room has classic built-ins on each side of the gas fireplace with a beautiful mantel plus you’ll love the accent windows for additional lighting. There’s a sliding door out to covered porch then step into a private fully fenced peaceful serene yard with an arbor over the patio area. When this yard is in bloom it’s a show stopper it also has a drip system and sprinkler system for easy watering. The utility room has travertine floors, built-in cabinets, a closet plus the washer & dryer are included. The spacious primary bedroom features freshly painted walls in a warm neutral color, alcove ceiling, engineered hardwoods, ceiling fan, great walk-in closet, double sinks in the bathroom along with travertine flooring. The other 2 bedrooms and main bathroom are off the entryway so there is good separation & privacy from the primary bedroom. Let your creativity shine in the upstairs bonus room, office, crafting, library, playroom, workout, guest space. The exterior was freshly painted 2 years ago. The bottom line "Pride of ownership" is apparent!

    Zillow last checked:

    Listing updated:

    Listed by:

    Cheryl Morrow 503-803-2329,

    RE/MAX Equity Group

    Bought with:

    Brandon Buchanan, 200602165

    Real Broker

    Source: RMLS (OR),MLS#: 24116789MLS Logo

    Facts & features

    Interior

    Bedrooms & bathrooms
    • Bedrooms: 3
    • Bathrooms: 2
    • Full bathrooms: 2
    • Main level bathrooms: 2
    Primary bedroom
    • Features: Bathroom, Ceiling Fan, Bathtub With Shower, Engineered Hardwood, High Ceilings, Walkin Closet
    • Level: Main
    • Area: 204
    • Dimensions: 12 x 17
    Bedroom 2
    • Features: Bookcases, Wallto Wall Carpet
    • Level: Main
    • Area: 130
    • Dimensions: 10 x 13
    Bedroom 3
    • Features: Wallto Wall Carpet
    • Level: Main
    • Area: 110
    • Dimensions: 10 x 11
    Dining room
    • Features: Engineered Hardwood, High Ceilings
    • Level: Main
    • Area: 110
    • Dimensions: 11 x 10
    Kitchen
    • Features: Dishwasher, Disposal, Family Room Kitchen Combo, Island, Microwave, Pantry, Engineered Hardwood, Free Standing Range, Free Standing Refrigerator, High Ceilings, Plumbed For Ice Maker
    • Level: Main
    • Area: 120
    • Width: 10
    Heating
    • Forced Air
    Cooling
    • Central Air
    Appliances
    • Included: Dishwasher, Disposal, Free-Standing Gas Range, Free-Standing Refrigerator, Microwave, Plumbed For Ice Maker, Stainless Steel Appliance(s), Washer/Dryer, Free-Standing Range, Gas Water Heater
    • Laundry: Laundry Room
    Features
    • Ceiling Fan(s), Granite, High Ceilings, Wainscoting, Closet, Bookcases, Family Room Kitchen Combo, Kitchen Island, Pantry, Bathroom, Bathtub With Shower, Walk-In Closet(s)
    • Flooring: Engineered Hardwood, Tile, Wall to Wall Carpet
    • Windows: Double Pane Windows, Vinyl Frames
    • Basement: Crawl Space
    • Number of fireplaces: 1
    • Fireplace features: Gas
    Interior area
    • Total structure area: 2,237
    • Total interior livable area: 2,237 sqft

    Property

    Parking
    • Total spaces: 2
    • Parking features: Driveway, Garage Door Opener, Attached
    • Attached garage spaces: 2
    • Has uncovered spaces: Yes
    Features
    • Stories: 1
    • Patio & porch: Deck, Patio
    • Exterior features: Yard
    • Fencing: Fenced
    Lot
    • Features: Trees, Sprinkler, SqFt 7000 to 9999
    Details
    • Parcel number: 05025375

    Construction

    Type & style
    • Home type: SingleFamily
    • Architectural style: Ranch
    • Property subtype: Residential, Single Family Residence
    Materials
    • Cement Siding, Stone
    • Foundation: Concrete Perimeter
    • Roof: Composition
    Condition
    • Resale
    • New construction: No
    • Year built: 2014

    Utilities & green energy

    • Gas: Gas
    • Sewer: Public Sewer
    • Water: Public

    Community & neighborhood

    Location
    • Region: Oregon City

    Other

    Other facts
    • Listing terms: Cash,Conventional,FHA
    • Road surface type: Paved

    Price history

    DateEventPrice
    3/14/2025Sold$630,000-0.8%$282/sqft
    Source: RMLS (OR) #24116789 Report a problem
    2/14/2025Pending sale$634,900$284/sqft
    Source: RMLS (OR) #24116789 Report a problem
    2/5/2025Price change$634,900-1.6%$284/sqft
    Source: RMLS (OR) #24116789 Report a problem
    1/23/2025Price change$644,900-0.8%$288/sqft
    Source: RMLS (OR) #24116789 Report a problem
    12/21/2024Listed for sale$650,000+75.7%$291/sqft
    Source: RMLS (OR) #24116789 Report a problem
    4/10/2015Sold$369,900$165/sqft
    Source: RMLS (OR) #15556365 Report a problem

    Public tax history

    YearProperty taxesTax assessment
    2025$7,321 +10.2%$365,422 +3%
    2024$6,641 +2.5%$354,779 +3%
    2023$6,479 +6%$344,446 +3%
    2022$6,110 +4.2%$334,414 +3%
    2021$5,864 +2.9%$324,674 +3%
    2020$5,697 +2.2%$315,218 +3%
    2019$5,576 +5.2%$306,037 +3%
    2018$5,299 +5.8%$297,123 +3%
    2017$5,007 -1.2%$288,469 +3%
    2016$5,068 $280,067 +68.1%
    2015$5,068 +67.4%$166,621 +154%
    2014$3,027 $65,596

    Find assessor info on the county website

    Neighborhood: Tower Vista

    Nearby schools

    GreatSchools rating
    Schools provided by the listing agent
    • Elementary: John Mcloughlin
    • Middle: Gardiner
    • High: Oregon City

    Source: RMLS (OR). This data may not be complete. We recommend contacting the local school district to confirm school assignments for this home.

    Get a cash offer in 3 minutes
    Find out how much your home could sell for in as little as 3 minutes with a no-obligation cash offer.
    Estimated market value
    $626,100
    Get a cash offer in 3 minutes
    Find out how much your home could sell for in as little as 3 minutes with a no-obligation cash offer.
    Estimated market value
    $626,100