Welcome to this beautiful end-unit townhome that lives like a single family home in the highly sought-after Chateaux at Aurora Park Neighborhood! This charming 3-bedroom 4-bathroom home boasts a bright, open layout and impressive 2-story vaulted ceilings with new paint and carpet. Large windows flood the home with natural light, creating a warm, inviting atmosphere from the moment you step inside. The open floor plan effortlessly connects the spacious living room with a cozy gas fireplace, that flows to the eat in kitchen surrounded by impressive ceramic tile floor. The main level also showcases the primary bedroom suite, complete with a private five piece bath, two sinks, soaking tub and a huge walk-in closet. You’ll also find the laundry room conveniently located on the main floor. Rounding out the upper level is a full guest bathroom with all new flooring, 2 guest bedrooms, one with two individual walk in closets and the other with a wall closet which can be utilized as an office or a bedroom. The fully finished basement with all new carpet offers over 900 square feet of living space with a very spacious 3/4 updated bathroom inclusive of washer and dryer hook up. The basement can be an additional family room, home gym or an additional bedroom with three egress windows and a closet. Enjoy peaceful mornings on the back deck with trex decking and the electric hard wired awning that covers the width of the deck. The attached two car garage with upgraded epoxy flooring enters directly onto the main floor. This prime location offers easy access to the bus stop, rail and ten minutes from the hospitals, as well as being within the award-winning Cherry Creek School District. Ample Guest Parking right around the corner. Eric Sandefur with Sunflower Bank can offer 1.75% of the loan amount as a credit towards buyer’s closing costs, pre-paids and discount points. Contact listing agent for more details.
Sold for $508,560
$508,560
12483 E Wesley Avenue, Aurora, CO 80014
3beds
2,561sqft
Townhouse
Built in 1997
-- sqft lot
$481,600 Zestimate®
$199/sqft
$3,027 Estimated rent
Home value
$481,600
$448,000 - $520,000
$3,027/mo
Zestimate® history
Owner options
List your home for rent
$3,027/mo
Rent Zestimate®
Find your next renter with Zillow Rental Manager. Plus, with online applications, you can quickly screen prospective tenants – for free.
$3,027/mo
Rent Zestimate®
Refinance and save
$3,214/mo
Est. payment
Refinancing to a lower rate could help reduce your monthly payments and save thousands over the life of the loan.
$3,214/mo
Est. payment
Explore your selling options
Work with a Zillow partner agent
Leverage their expertise and Zillow's premium Showcase listings to get your home seen by more buyers.
Get startedList with your own agent
Get your home in front of millions of buyers by listing it on Zillow.
Learn how to do itSell it yourself
Take full control of how buyers see your home on Zillow by listing For Sale by Owner (FSBO).
List your homeWhat's special
Zillow last checked:
Listing updated:
Listed by:
Stephanie Fellhauer 720-692-4633 Stephaniefellhauer@yahoo.com,
Equity Colorado Real Estate
Bought with:
Kidus Gebretsadik, 100082178
Brokers Guild Homes
Source: REcolorado as distributed by MLS GRID,MLS#: 9409861
Facts & features
Interior
Bedrooms & bathrooms
- Bedrooms: 3
- Bathrooms: 4
- Full bathrooms: 2
- 3/4 bathrooms: 1
- 1/2 bathrooms: 1
- Main level bathrooms: 2
- Main level bedrooms: 1
Primary bedroom
- Description: Vaulted Ceilings, Ceiling Fan/Light, New Carpet , New Paint
- Level: Main
- Area: 180 Square Feet
- Dimensions: 12 x 15
Bedroom
- Description: Expansive Space With Two Separate Walk In Closets, New Carpet
- Level: Upper
- Area: 225 Square Feet
- Dimensions: 15 x 15
Bedroom
- Description: Sliding Door For Privacy Can Be An Office Or A Bedroom New Carpet With Full Closet
- Level: Upper
- Area: 144 Square Feet
- Dimensions: 12 x 12
Bathroom
- Description: Pedestal Sink, Tile Floors, New Paint, Conveniently Located By The Front Door
- Level: Main
Bathroom
- Description: Five Piece En-Suite With Double Sinks And Soaking Tub, Tile Floors, Walk In Closet
- Level: Main
Bathroom
- Description: New Laminate Floors
- Level: Upper
Bathroom
- Description: Updated Bathroom With New Laminate Flooring With Washer /Dryer Hook Up
- Level: Basement
Family room
- Description: Family Room, New Carpet Can Be An Additional Bedroom Has Closet And Three Egress Windows
- Level: Basement
Kitchen
- Description: Granite Counters, Pantry, Breakfast Bar, Tile Floors
- Level: Main
Laundry
- Description: Washer Dryer Included Tile Floors
- Level: Main
Living room
- Description: Vaulted Ceilings, New Paint, Tile Floors, Gas Firepace
- Level: Main
- Area: 180 Square Feet
- Dimensions: 15 x 12
Heating
- Forced Air
Cooling
- Central Air
Appliances
- Included: Dishwasher, Disposal, Dryer, Oven, Range, Refrigerator, Washer
- Laundry: In Unit
Features
- Ceiling Fan(s), Eat-in Kitchen, Five Piece Bath, Granite Counters, High Ceilings, Pantry, Primary Suite, Vaulted Ceiling(s), Walk-In Closet(s)
- Flooring: Carpet, Laminate, Tile
- Basement: Finished,Full
- Number of fireplaces: 1
- Fireplace features: Gas, Living Room
- Common walls with other units/homes: End Unit,1 Common Wall
Interior area
- Total structure area: 2,561
- Total interior livable area: 2,561 sqft
- Finished area above ground: 1,563
- Finished area below ground: 998
Property
Parking
- Total spaces: 2
- Parking features: Floor Coating, Insulated Garage
- Attached garage spaces: 2
Features
- Levels: Two
- Stories: 2
- Entry location: Ground
- Patio & porch: Deck
- Exterior features: Balcony
Details
- Parcel number: 033629370
- Zoning: RDSFD
- Special conditions: Standard
Construction
Type & style
- Home type: Townhouse
- Property subtype: Townhouse
- Attached to another structure: Yes
Materials
- Frame, Stucco
- Roof: Composition
Condition
- Year built: 1997
Utilities & green energy
- Sewer: Public Sewer
- Water: Public
- Utilities for property: Electricity Connected, Natural Gas Available, Natural Gas Connected
Community & HOA
Community
- Security: Carbon Monoxide Detector(s), Smoke Detector(s)
- Subdivision: The Chateaux At Aurora Park
HOA
- Has HOA: Yes
- Amenities included: Parking
- Services included: Maintenance Grounds, Snow Removal, Trash
- HOA fee: $215 monthly
- HOA name: Westwind Management Group
- HOA phone: 303-369-1800
Location
- Region: Aurora
Financial & listing details
- Price per square foot: $199/sqft
- Tax assessed value: $477,900
- Annual tax amount: $2,171
- Date on market: 2/27/2025
- Listing terms: Cash,Conventional,FHA,VA Loan
- Exclusions: All Staging Items
- Ownership: Individual
- Electric utility on property: Yes
- Road surface type: Paved
Price history
| Date | Event | Price |
|---|---|---|
| 3/31/2025 | Sold | $508,560+2.3%$199/sqft |
Source:  REcolorado as distributed by MLS GRID #9409861 Report a problem REcolorado as distributed by MLS GRID #9409861 Report a problem | ||
| 3/7/2025 | Pending sale | $497,000$194/sqft |
Source: REcolorado as distributed by MLS GRID #9409861 Report a problem | ||
| 2/27/2025 | Listed for sale | $497,000+56.8%$194/sqft |
Source: REcolorado as distributed by MLS GRID #9409861 Report a problem | ||
| 7/27/2016 | Sold | $317,000+0.6%$124/sqft |
Source: Public Record Report a problem | ||
| 6/14/2016 | Pending sale | $315,000$123/sqft |
Source: LIV Sotheby's International Realty #5276964 Report a problem | ||
| 6/9/2016 | Listed for sale | $315,000+84.2%$123/sqft |
Source: LIV Sotheby's International Realty #5276964 Report a problem | ||
| 3/18/1998 | Sold | $171,041$67/sqft |
Source: Public Record Report a problem | ||
Public tax history
| Year | Property taxes | Tax assessment |
|---|---|---|
| 2025 | $2,462 +13.4% | $29,869 -4.8% |
| 2024 | $2,171 +12.8% | $31,383 -11.4% |
| 2023 | $1,924 -0.6% | $35,408 +33.3% |
| 2022 | $1,937 | $26,570 -2.8% |
| 2021 | -- | $27,334 -1.3% |
| 2020 | $1,989 +30.8% | $27,692 |
| 2019 | $1,521 | $27,692 +34.2% |
| 2018 | $1,521 +1.5% | $20,628 |
| 2017 | $1,499 | $20,628 +21.2% |
| 2016 | -- | $17,018 |
| 2015 | -- | $17,018 +28.1% |
| 2014 | -- | $13,285 -14.6% |
| 2013 | $553 | $15,550 |
| 2012 | -- | $15,550 |
| 2011 | $1,200 +2.7% | $15,550 +0.6% |
| 2010 | $1,168 -11.7% | $15,460 |
| 2009 | $1,323 | $15,460 -10.7% |
| 2008 | -- | $17,313 |
| 2007 | -- | $17,313 -2% |
| 2006 | -- | $17,671 |
| 2005 | -- | $17,671 +1.2% |
| 2002 | $1,288 -1.4% | $17,470 +3.9% |
| 2001 | $1,306 | $16,810 |
Find assessor info on the county website
Neighborhood: Heather Ridge
Nearby homes
- $425,0002 bd3 ba2.3k sqft12493 E Wesley Ave, Aurora, CO 80014Sold

- $394,4002 bd2 ba1.5k sqft12473 E Wesley Ave, Aurora, CO 80014Off Market
- $435,0003 bd3 ba2.1k sqft12474 E Wesley Ave, Aurora, CO 80014Sold
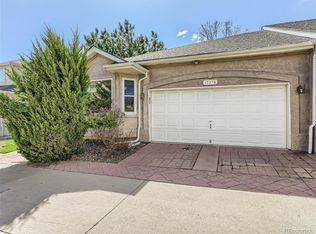
- $445,4003 bd4 ba2.3k sqft12492 E Caspian Dr, Aurora, CO 80014Off Market
- $370,5003 bd2 ba2.3k sqft12492 E Caspian Dr #1, Aurora, CO 80014Off Market
- $418,3002 bd3 ba2.5k sqft12463 E Wesley Ave, Aurora, CO 80014Off Market
- $420,9002 bd4 ba1.5k sqft2368 S Racine Way, Aurora, CO 80014Off Market
- $389,4002 bd3 ba1.5k sqft2388 S Racine Way, Aurora, CO 80014Off Market
Nearby schools
GreatSchools rating
- 3/10Ponderosa Elementary SchoolGrades: PK-5Distance: 1 mi
- 3/10Prairie Middle SchoolGrades: 6-8Distance: 0.6 mi
- 6/10Overland High SchoolGrades: 9-12Distance: 0.5 mi
Schools provided by the listing agent
- Elementary: Ponderosa
- Middle: Prairie
- High: Overland
- District: Cherry Creek 5
Source: REcolorado as distributed by MLS GRID. This data may not be complete. We recommend contacting the local school district to confirm school assignments for this home.
Get a cash offer in 3 minutes
Find out how much your home could sell for in as little as 3 minutes with a no-obligation cash offer.
Estimated market value
$481,600
Get a cash offer in 3 minutes
Find out how much your home could sell for in as little as 3 minutes with a no-obligation cash offer.
Estimated market value
$481,600
- Colorado
- Arapahoe County
- Aurora
- 80014
- Heather Ridge
- 12483 E Wesley Avenue
Nearby cities
Nearby neighborhoods
Nearby zip codes
Other Aurora Topics
