NO HOA....Welcome to your dream home nestled at the corner lot of Pineacre Lane! This stunning property boasts an impressive 3,107 square feet of living space on a generous 1.19-acrs with plenty of space to build an inlaw cottage or external garage on the extended pad. The 4 spacious bedrooms and 3 well-appointed bathroom residence is perfect for families and entertaining alike. As you approach the home, you'll be greeted by a huge circular driveway, offering ample parking and a grand entry. The exterior has been freshly painted and features professional landscaping that enhances its curb appeal. Step inside to discover, where neutral colors and wood floors create a warm and inviting atmosphere. High ceilings with knockdown texture and recessed lighting add to the sophisticated feel throughout the home. The heart of this property is the open-concept kitchen that seamlessly connects to the dining space. Featuring stunning wooden cabinetry, granite countertops, and modern appliances, it's a chef's paradise. Don't miss the convenient built-in barstools perfect for casual dining, with a window that overlooks the patio to keep the space bright and airy. Retreat to the expansive master suite, where you'll find a walk-in closet and direct access to the pool patio. The remodeled master bathroom is a true sanctuary, showcasing a relaxing jacuzzi tub, a step-in shower with frameless glass doors, and gorgeous marble slab walls and framing, all set against stylish wood tile floors. Outdoors, the covered and screened-in patio, recently rescreened, leads to a large pool that was just refinished, surrounded by a beautiful travertine deck. Host summer BBQs at the outdoor bar, and notice the outdoor shower. The fully fenced yard provides privacy and security, while the additional driveway extension and 50amp RV hookup cater to all your recreational needs.With features like hurricane impact windows and doors, a hurricane impact garage door, and a whole-house generator housed in the shed, this property combines luxury with practicality. Additional highlights include a tankless water heater, cabana bathroom with dual vanity, a family room, and a convenient laundry room with ample storage. Roof is 2012 This exceptional home at Pineacre Lane truly has it all - space, style, and comfort - just waiting for you to create lasting memories. Don't miss your chance to own this amazing property!
Sold for $1,140,000
$1,140,000
12483 Pineacre Lane, Wellington, FL 33414
4beds
3,107sqft
Single Family Residence
Built in 1978
1.19 Acres Lot
$1,165,300 Zestimate®
$367/sqft
$5,742 Estimated rent
Home value
$1,165,300
$1.04M - $1.31M
$5,742/mo
Zestimate® history
Owner options
List your home for rent
$5,742/mo
Rent Zestimate®
Find your next renter with Zillow Rental Manager. Plus, with online applications, you can quickly screen prospective tenants – for free.
$5,742/mo
Rent Zestimate®
Refinance and save
$7,698/mo
Est. payment
Refinancing to a lower rate could help reduce your monthly payments and save thousands over the life of the loan.
$7,698/mo
Est. payment
Explore your selling options
Work with a Zillow partner agent
Leverage their expertise and Zillow's premium Showcase listings to get your home seen by more buyers.
Get startedList with your own agent
Get your home in front of millions of buyers by listing it on Zillow.
Learn how to do itSell it yourself
Take full control of how buyers see your home on Zillow by listing For Sale by Owner (FSBO).
List your homeWhat's special
Zillow last checked:
Listing updated:
Listed by:
Kelly Christine Richter 561-239-3783,
Exit Realty Premier Elite
Bought with:
Paula Castro, 569187
LPT Realty, LLC
Source: BeachesMLS,MLS#: R11089632 Originating MLS: BeachesMLS
Originating MLS: BeachesMLSFacts & features
Interior
Bedrooms & bathrooms
- Bedrooms: 4
- Bathrooms: 3
- Full bathrooms: 3
- Main level bathrooms: 4
- Main level bedrooms: 1
Primary bedroom
- Level: Main
- Area: 400
- Dimensions: 20 X 20
Kitchen
- Level: Main
- Area: 120
- Dimensions: 12 X 10
Living room
- Level: Main
- Area: 360
- Dimensions: 18 X 20
Heating
- Central, Electric
Cooling
- Central Air, Ceiling Fan(s), Electric
Appliances
- Included: Dryer, Dishwasher, Electric Range, Electric Water Heater, Free-Standing Freezer, Ice Maker, Microwave, Refrigerator, Water Heater, Washer
- Laundry: Inside, Laundry Tub
Features
- Built-in Features, Bathtub, Closet Cabinetry, Dual Sinks, High Ceilings, Kitchen/Dining Combo, Living/Dining Room, Main Level Primary, Split Bedrooms, Soaking Tub, Separate Shower, Walk-In Closet(s)
- Flooring: Wood
- Windows: Arched
Interior area
- Total structure area: 4,161
- Total interior livable area: 3,107 sqft
Property
Parking
- Total spaces: 2
- Parking features: Attached, Garage, Parking Pad, RV Access/Parking
- Attached garage spaces: 2
- Has uncovered spaces: Yes
Features
- Levels: One
- Stories: 1
- Entry location: Entry Level Living Area Y
- Patio & porch: Covered, Patio, Screened
- Exterior features: Outdoor Living Area
- Has private pool: Yes
- Pool features: In Ground
- Has view: Yes
- View description: Pool
- Waterfront features: None
Lot
- Size: 1.19 Acres
- Features: 1-2 Acres
Details
- Parcel number: 73414334010020060
- Zoning: WELL_P
- Special conditions: Listed As-Is
Construction
Type & style
- Home type: SingleFamily
- Architectural style: Traditional
- Property subtype: Single Family Residence
Materials
- Block
- Roof: Concrete,Tile
Condition
- Resale
- New construction: No
- Year built: 1978
Utilities & green energy
- Electric: 3 Phase
- Sewer: Septic Tank
- Water: Public
- Utilities for property: Cable Available, Water Available
Community & HOA
Community
- Subdivision: PINEWOOD EAST OF WELLINGTON
HOA
- Has HOA: No
- Amenities included: None
Location
- Region: Wellington
Financial & listing details
- Price per square foot: $367/sqft
- Tax assessed value: $926,199
- Annual tax amount: $9,691
- Date on market: 5/11/2025
- Cumulative days on market: 155 days
- Listing terms: Cash,Conventional,FHA,VA Loan
Price history
| Date | Event | Price |
|---|---|---|
| 11/24/2025 | Sold | $1,140,000-0.9%$367/sqft |
Source:  BeachesMLS #R11089632 Report a problem BeachesMLS #R11089632 Report a problem | ||
| 10/30/2025 | Pending sale | $1,150,000$370/sqft |
Source: BeachesMLS #RX-11089632 Report a problem | ||
| 7/6/2025 | Price change | $1,150,000-2.1%$370/sqft |
Source: BeachesMLS #RX-11089632 Report a problem | ||
| 6/10/2025 | Price change | $1,175,000-2.1%$378/sqft |
Source: BeachesMLS #RX-11089632 Report a problem | ||
| 5/11/2025 | Listed for sale | $1,200,000+140%$386/sqft |
Source: BeachesMLS #RX-11089632 Report a problem | ||
| 7/23/2014 | Sold | $500,000-8.6%$161/sqft |
Source: Public Record Report a problem | ||
| 7/23/2014 | Listed for sale | $547,000$176/sqft |
Source: iseemedia #RX-10025441 Report a problem | ||
| 4/5/2014 | Listing removed | $547,000$176/sqft |
Source: ILLUSTRATED PROPERTIES #RX-10025441 Report a problem | ||
| 3/19/2014 | Listed for sale | $547,000+5.2%$176/sqft |
Source: ILLUSTRATED PROPERTIES #RX-10025441 Report a problem | ||
| 10/3/2008 | Sold | $520,000-3.7%$167/sqft |
Source: Public Record Report a problem | ||
| 5/31/2008 | Listed for sale | $539,900+45.9%$174/sqft |
Source: NRT Florida #R2886961 Report a problem | ||
| 12/5/2002 | Sold | $370,000$119/sqft |
Source: Public Record Report a problem | ||
Public tax history
| Year | Property taxes | Tax assessment |
|---|---|---|
| 2025 | $10,003 +3.2% | $538,264 +2.9% |
| 2024 | $9,691 +2.6% | $523,094 +3% |
| 2023 | $9,448 +2.1% | $507,858 +3% |
| 2022 | $9,255 +1.1% | $493,066 +3% |
| 2021 | $9,156 | $478,705 |
Find assessor info on the county website
Neighborhood: Pinewood East
Nearby homes
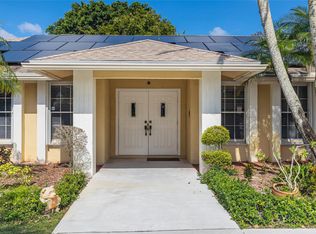
- $1,025,0005 bd3 ba3.4k sqft12593 Quercus Ln, Wellington, FL 33414Sold
- $454,1381.207 Acres12538 Pineacre Ln, Wellington, FL 33414Off Market
- $1,159,1003 bd3 ba2.2k sqft12495 Quercus Ln, Wellington, FL 33414Off Market
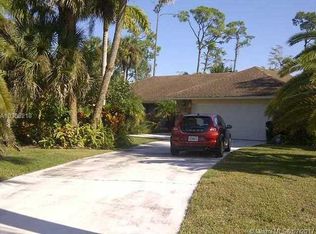
- $1,029,4004 bd2 ba2.9k sqft12582 Pineacre Ln, Wellington, FL 33414Off Market
- $1,018,3004 bd2 ba2.5k sqft12552 Quercus Ln, Wellington, FL 33414Off Market
- $919,0003 bd3 ba2.7k sqft12488 Pineacre Ln, Wellington, FL 33414Sold
- $1,019,400-- bd3 ba3.3k sqft12522 Quercus Ln, West Palm Beach, FL 33414Off Market
- $1,081,1004 bd3 ba3.9k sqft12580 Quercus Ln, Wellington, FL 33414Off Market
Nearby schools
GreatSchools rating
- 8/10Wellington Elementary SchoolGrades: PK-5Distance: 1 mi
- 8/10Wellington Landings Middle SchoolGrades: 6-8Distance: 2.8 mi
- 6/10Wellington High SchoolGrades: 9-12Distance: 2.5 mi
Schools provided by the listing agent
- Elementary: Wellington
- Middle: Wellington Landings
- High: Wellington
Source: BeachesMLS. This data may not be complete. We recommend contacting the local school district to confirm school assignments for this home.
Get a cash offer in 3 minutes
Find out how much your home could sell for in as little as 3 minutes with a no-obligation cash offer.
Estimated market value
$1,165,300
Get a cash offer in 3 minutes
Find out how much your home could sell for in as little as 3 minutes with a no-obligation cash offer.
Estimated market value
$1,165,300
- Florida
- Palm Beach County
- Wellington
- 33414
- Pinewood East
- 12483 Pineacre Lane
Nearby cities
Nearby neighborhoods
Nearby zip codes
Other Wellington Topics
