Skip main navigation
Sold for $595,000
  • $595,000

    12483 Wetterhorn Peak Ln, Peyton, CO 80831

    5beds
    3,145sqft
    Single Family Residence
    Built in 2014
    0.28 Acres Lot
    $-- Zestimate®
    $189/sqft
    $2,485 Estimated rent

    Home value

    Not available

    Estimated sales range

    Not available

    $2,485/mo

    Zestimate® history
    Loading
    Loading...

    Owner options

    List your home for rent

    $2,485/mo

    Rent Zestimate®

    Find your next renter with Zillow Rental Manager. Plus, with online applications, you can quickly screen prospective tenants – for free.

    Learn more

    $2,485/mo

    Rent Zestimate®

    Refinance and save

    $3,529/mo

    Est. payment

    Refinancing to a lower rate could help reduce your monthly payments and save thousands over the life of the loan.

    See today's rates

    $3,529/mo

    Est. payment

    Explore your selling options

    Work with a Zillow partner agent

    Leverage their expertise and Zillow's premium Showcase listings to get your home seen by more buyers.

    Get started

    List with your own agent

    Get your home in front of millions of buyers by listing it on Zillow.

    Learn how to do it

    Sell it yourself

    Take full control of how buyers see your home on Zillow by listing For Sale by Owner (FSBO).

    List your home

    What's special

    Gas fireplaceBreathtaking mountain viewsFinished basementStainless steel appliancesGranite countertopsAbundant natural lightEnsuite bath
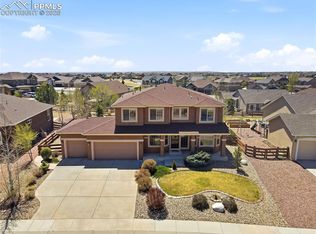
    Discover the charm and elegance of this 5-bedroom, 3-bath ranch-style home nestled in the scenic and amenity filled neighborhood of Meridian Ranch with breathtaking mountain views and a large over a quarter acre corner lot. Conveniently located close to restaurants, shopping, parks, golf, and Rec Centers (coming soon in 2025 an additional rec. center called The Fieldhouse). With its open floor plan, high ceilings, and abundant natural light, this home offers spacious living at its finest. As you step inside, the expansive kitchen catches your eye, granite countertops, stainless steel appliances, and a stainless steel electric range—perfect for creating memorable meals. The kitchen island and pantry provide ample storage and convenience, while the adjacent dining and living areas flow smoothly for easy entertaining. On cool nights, gather around the fireplace for a cozy evening in. The master bedroom is a true sanctuary, featuring a spa shower, ensuite bath and a large walk-in closet, offering convenience and luxury. Downstairs, the finished basement impresses with a bar, and gas fireplace, perfect for unwinding after a long day. Completing the basement is another full bathroom and an additional large three bedrooms. This beautiful home is located in the sought-after Falcon D49 school district, combining thoughtful design with practical upgrades such as central air conditioning, hardwood flooring, 3 car expanded garage 25x32 with 8 ft doors and 12 ft ceiling, and large 24x27 concrete patio in backyard with gazebo . With every detail carefully considered, this home is ready for you to move in and start making it your own. Plus conveniently located for access to Peterson Space Force Base, Air Force Academy, Schriever Air Force Base, and Fort Carson Army base. Schedule your tour today to experience the beauty and comfort this home offers!

    Zillow last checked:

    Listing updated:

    Listed by:

    Kristin Sturges ABR MRP SRES 719-465-4053,

    McGraw Pikes Peak Group,

    Mark Sturges MRP 719-487-5161

    Bought with:

    Jeff Ryder

    Keller Williams Clients Choice Realty

    Source: elevateMLS,MLS#: 3575342MLS Logo

    Facts & features

    Interior

    Bedrooms & bathrooms
    • Bedrooms: 5
    • Bathrooms: 3
    • Full bathrooms: 1
    • 3/4 bathrooms: 2
    Basement
    • Area: 1600
    Heating
    • Forced Air, Natural Gas
    Cooling
    • Ceiling Fan(s), Central Air
    Appliances
    • Included: 220v in Kitchen, Dishwasher, Disposal, Exhaust Fan, Microwave, Refrigerator, Self Cleaning Oven
    • Laundry: Main Level
    Features
    • 9Ft + Ceilings, Great Room, Vaulted Ceiling(s), Breakfast Bar, Dry Bar, High Speed Internet, Pantry
    • Flooring: Carpet, Ceramic Tile, Wood
    • Basement: Full,Partially Finished
    • Has fireplace: Yes
    • Fireplace features: Basement, Gas
    Interior area
    • Total structure area: 3,145
    • Total interior livable area: 3,145 sqft
    • Finished area above ground: 1,545
    • Finished area below ground: 1,600

    Property

    Parking
    • Total spaces: 3
    • Parking features: Attached, Garage Door Opener, Oversized, Concrete Driveway
    • Attached garage spaces: 3
    Features
    • Patio & porch: Concrete
    • Exterior features: Auto Sprinkler System
    • Fencing: Back Yard
    • Has view: Yes
    • View description: Mountain(s), View of Pikes Peak
    Lot
    • Size: 0.28 Acres
    • Features: Corner Lot, Hiking Trail, Near Fire Station, Near Hospital, Near Park, Near Schools, Near Shopping Center, HOA Required $, Landscaped
    Details
    • Additional structures: Gazebo
    • Parcel number: 4219405006

    Construction

    Type & style
    • Home type: SingleFamily
    • Architectural style: Ranch
    • Property subtype: Single Family Residence
    Materials
    • Stucco, Framed on Lot
    • Roof: Composite Shingle
    Condition
    • Existing Home
    • New construction: No
    • Year built: 2014
    Details
    • Builder model: Rosewood
    • Builder name: Classic Homes

    Utilities & green energy

    • Water: Assoc/Distr

    Community & HOA

    Community
    • Features: Clubhouse, Community Center, Dining, Dog Park, Fitness Center, Golf, Hiking or Biking Trails, Parks or Open Space, Playground, Pool, Shops, See Prop Desc Remarks
    HOA
    • Services included: Covenant Enforcement
    • HOA fee: $100 annually
    Location
    • Region: Peyton

    Financial & listing details

    • Price per square foot: $189/sqft
    • Tax assessed value: $410,410
    • Annual tax amount: $3,546
    • Date on market: 1/1/2025
    • Listing terms: Cash,Conventional,FHA,VA Loan

    Price history

    DateEventPrice
    12/30/2024Sold$595,000-3.9%$189/sqft
    Source: elevateMLS #3575342 Report a problem
    11/20/2024Pending sale$619,000$197/sqft
    Source: REcolorado as distributed by MLS GRID #1726935 Report a problem
    11/11/2024Price change$619,000-1.7%$197/sqft
    Source: elevateMLS #3575342 Report a problem
    10/31/2024Listed for sale$630,000$200/sqft
    Source: elevateMLS #3575342 Report a problem

    Public tax history

    YearProperty taxesTax assessment
    2022$2,984 $28,530 -2.8%
    2021-- $29,350 +2.1%
    2020$3,153 +0.6%$28,750
    2019$3,135 +40.6%$28,750 +34.3%
    2018$2,230 -5.4%$21,400
    2017$2,358 +5.7%$21,400 -2.2%
    2016$2,230 +0.1%$21,890
    2015$2,228 +59.1%$21,890 +61.2%
    2014$1,400 $13,580
    2013-- --
    2012-- $11,340
    2011$1,475 $11,340 -23.4%
    2010-- $14,800 +6.4%
    2009-- $13,910 +2.4%
    2008-- $13,590 +5.6%
    2006-- $12,870
    Find assessor info on the county website

    Neighborhood: 80831

    Nearby schools

    GreatSchools rating
    Schools provided by the listing agent
    • District: Falcon-49

    Source: elevateMLS. This data may not be complete. We recommend contacting the local school district to confirm school assignments for this home.

    Get pre-qualified for a loan
    At Zillow Home Loans, we can pre-qualify you in as little as 5 minutes with no impact to your credit score.

    An equal housing lender. NMLS #10287.