Situated on a spacious half-acre lot with large fenced-in backyard in Chapel Hill ISD, you'll enjoy plenty of room to relax, entertain, garden or play. Located just minutes from the Tyler hospital district, UT Tyler and access to a nearby Lake Tyler boat ramp, this incredibly maintained home offers the perfect combination of comfort, convenience, and outdoor living. Inside, the open-concept floor plan features a welcoming living area with vaulted ceilings, a beautiful entry foyer and a cozy fireplace. The kitchen is designed for everyday living with granite countertops, a breakfast bar, and a convenient dining nook, while a separate dining area provides additional space for gatherings. The split primary suite offers privacy and includes a double vanity, soaking tub and generous double closets. Neutral finishes and plantation shutters are throughout the home. Step outside to enjoy the covered patio overlooking the large privacy-fenced backyard—perfect for cookouts, pets, gardening or simply enjoying the peace and quiet.
Pending
$329,500
12483 Wildfern Rd, Tyler, TX 75707
3beds
1,727sqft
Single Family Residence
Built in 2019
-- sqft lot
$325,200 Zestimate®
$191/sqft
$-- HOA
What's special
Cozy fireplaceSpacious half-acre lotBeautiful entry foyerOpen-concept floor planGranite countertopsSeparate dining areaCovered patio
- 59 days
- 44
- 2
Zillow last checked:
Listing updated:
Listed by:
Cheryl Sartain 903-574-1696,
The Property Shoppe - eXp Realty, LLC
Source: GTARMLS,MLS#: 26010174
Facts & features
Interior
Bedrooms & bathrooms
- Bedrooms: 3
- Bathrooms: 2
- Full bathrooms: 2
Bathroom
- Features: Shower and Tub, Shower/Tub
Heating
- Central/Electric
Cooling
- Central Electric
Appliances
- Included: Electric Range, Dishwasher
Features
- Ceiling Fan, Vaulted Ceiling(s)
- Fireplace features: Wood Burning
Interior area
- Total structure area: 1,727
- Total interior livable area: 1,727 sqft
Property
Parking
- Total spaces: 2
- Parking features: Garage
- Garage spaces: 2
Features
- Levels: One
- Stories: 1
- Patio & porch: Patio, Covered, Porch
- Pool features: None
- Fencing: Wood
Details
- Parcel number: 166885000000010000
Construction
Type & style
- Home type: SingleFamily
- Architectural style: Ranch,Traditional
- Property subtype: Single Family Residence
Materials
- Brick
- Foundation: Slab
- Roof: Composition
Condition
- Pre-owned
- Year built: 2019
Utilities & green energy
- Sewer: Aerobic Septic
Community & HOA
Community
- Security: Audio and Video Surveillance
- Subdivision: Redfern Estate
HOA
- Has HOA: No
Location
- Region: Tyler
Financial & listing details
- Price per square foot: $191/sqft
- Tax assessed value: $300,000
- Annual tax amount: $3,868
- Date on market: 7/22/2026
- Listing terms: Cash,Conventional,FHA,VA Loan
Estimated market value
$325,200
$309,000 - $341,000
$2,334/mo
Price history
| Date | Event | Price |
|---|---|---|
| 8/11/2026 | Pending sale | $329,500$191/sqft |
Source:  GTARMLS #26010174 Report a problem GTARMLS #26010174 Report a problem | ||
| 7/22/2026 | Listed for sale | $329,500+9.8%$191/sqft |
Source: GTARMLS #26010174 Report a problem | ||
| 1/19/2023 | Sold | -- |
Source: GTARMLS #10159380 Report a problem | ||
| 12/3/2022 | Listed for sale | $300,000+36.4%$174/sqft |
Source:  LGVBOARD #20227377 Report a problem LGVBOARD #20227377 Report a problem | ||
| 7/8/2019 | Sold | -- |
Source: GTARMLS #10108907 Report a problem | ||
| 5/29/2019 | Pending sale | $219,900$127/sqft |
Source: Home Team Realty Texas, LLC #10108907 Report a problem | ||
| 5/28/2019 | Listed for sale | $219,900$127/sqft |
Source: Home Team Realty Texas, LLC #10108907 Report a problem | ||
Public tax history
| Year | Property taxes | Tax assessment |
|---|---|---|
| 2024 | $3,868 +14.4% | $300,000 -10.2% |
| 2023 | $3,382 -0.8% | $333,945 +18.5% |
| 2022 | $3,410 -0.3% | $281,884 +29.8% |
| 2021 | $3,422 -0.1% | $217,113 |
| 2020 | $3,425 +670.1% | $217,113 +766.8% |
| 2019 | $445 +382.2% | $25,047 +400.9% |
| 2017 | $92 -0.5% | $5,000 |
| 2016 | $93 -0.3% | $5,000 |
| 2015 | $93 | $5,000 |
| 2014 | $93 +0.3% | -- |
| 2013 | $93 +0.1% | -- |
| 2012 | $93 -0.1% | -- |
| 2011 | $93 | -- |
| 2010 | -- | $5,000 |
| 2009 | -- | $5,000 |
| 2008 | -- | $5,000 |
| 2004 | -- | $5,000 |
| 2003 | -- | $5,000 |
| 2002 | -- | $5,000 |
| 2001 | -- | $5,000 |
| 2000 | -- | $5,000 |
Find assessor info on the county website
Monthly payment
Est. payment
Payment breakdown
Explore the cost of this home by adjusting the details. Changes won't be saved.Climate risks
Neighborhood: 75707
Nearby schools
Schools provided by the listing agent
- Elementary: Chapel Hill-Tyler
- Middle: Chapel Hill-Tyler
- High: Chapel Hill-Tyler
Source: GTARMLS. This data may not be complete. We recommend contacting the local school district to confirm school assignments for this home.
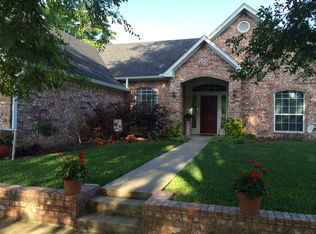
Similar homes
- $306,4003 bd2 ba1.6k sqft14062 Bent Trl, Tyler, TX 75707For Sale
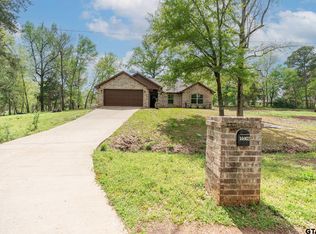 MLS ID #26002939, Pamela Jones, National Agent Network. GTARMLS
 - $320,0004 bd2 ba1.7k sqft3123 Oak Bnd, Tyler, TX 75707For Sale
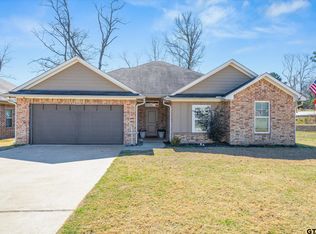 MLS ID #26002717, Cody Brantley, RE/MAX Landmark. GTARMLS
 - $327,5003 bd2 ba1.5k sqft6062 Havens Trl, Tyler, TX 75707For Sale
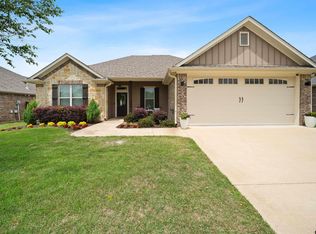 MLS ID #26006545, Jodi Ballenger, Wood Real Estate Group, LLC. GTARMLS
 - $355,0003 bd2 ba1.4k sqft14194 E Ridge Rd, Arp, TX 75750For Sale
 MLS ID #26010646, Katherine Tosh, Xcel Properties. GTARMLS
