Estimated completion is June 2024. This Westport Plan is designed to maximize space and your lifestyle. Walk through the foyer from the front porch, and an open-concept great room with natural light plus a dining room and a stylish kitchen awaits. Fitted with a large center island and stainless-steel appliances, entertain or cook as you please. Upstairs boasts the laundry room, two spacious secondary bedrooms and your lavish private primary suite— featuring an en-suite bath with a benched shower, dual vanity, and roomy walk-in-closet. upgraded design of this home features modern WHITE shaker style cabinets throughout with a sparkling white quartz countertop and upgraded beautiful blue backsplash. Off all main roads for a quiet private space. The community features many parks, trails and a pool. Photos are not of this exact property. They are for representational purposes only. Please contact builder for specifics on this property. Don’t miss out on the new reduced pricing good through 6/30/2024. Prices and incentives are contingent upon buyer closing a loan with builders affiliated lender and are subject to change at any time.
Sold for $539,990
$539,990
12484 Childers Street, Parker, CO 80134
3beds
1,432sqft
Duplex
Built in 2024
2,050 Square Feet Lot
$511,200 Zestimate®
$377/sqft
$2,956 Estimated rent
Home value
$511,200
$486,000 - $537,000
$2,956/mo
Zestimate® history
Owner options
List your home for rent
$2,956/mo
Rent Zestimate®
Find your next renter with Zillow Rental Manager. Plus, with online applications, you can quickly screen prospective tenants – for free.
$2,956/mo
Rent Zestimate®
Refinance and save
$3,405/mo
Est. payment
Refinancing to a lower rate could help reduce your monthly payments and save thousands over the life of the loan.
$3,405/mo
Est. payment
Explore your selling options
Work with a Zillow partner agent
Leverage their expertise and Zillow's premium Showcase listings to get your home seen by more buyers.
Get startedList with your own agent
Get your home in front of millions of buyers by listing it on Zillow.
Learn how to do itSell it yourself
Take full control of how buyers see your home on Zillow by listing For Sale by Owner (FSBO).
List your homeWhat's special
Zillow last checked:
Listing updated:
Listed by:
TEAM KAMINSKY 720-248-7653 team@landmarkcolorado.com,
Landmark Residential Brokerage
Bought with:
Tamara Bender, 40047195
Corcoran Perry & Co.
Source: REcolorado as distributed by MLS GRID,MLS#: 9644563
Facts & features
Interior
Bedrooms & bathrooms
- Bedrooms: 3
- Bathrooms: 3
- Full bathrooms: 2
- 1/2 bathrooms: 1
- Main level bathrooms: 1
Primary bedroom
- Level: Upper
Bedroom
- Level: Upper
Bedroom
- Level: Upper
Primary bathroom
- Level: Upper
Bathroom
- Level: Main
Bathroom
- Level: Upper
Dining room
- Level: Main
Great room
- Level: Main
Kitchen
- Level: Main
Laundry
- Level: Upper
Heating
- Forced Air, Natural Gas
Cooling
- Central Air
Appliances
- Included: Dishwasher, Disposal, Microwave, Oven
- Laundry: In Unit
Features
- Kitchen Island, Open Floorplan, Pantry, Primary Suite, Quartz Counters, Smart Thermostat, Smoke Free, Walk-In Closet(s)
- Windows: Double Pane Windows
- Has basement: No
- Number of fireplaces: 1
- Fireplace features: Electric, Living Room
- Common walls with other units/homes: 1 Common Wall
Interior area
- Total structure area: 1,432
- Total interior livable area: 1,432 sqft
- Finished area above ground: 1,432
Property
Parking
- Total spaces: 2
- Parking features: Garage - Attached
- Attached garage spaces: 2
Features
- Levels: Two
- Stories: 2
- Patio & porch: Covered, Front Porch
- Fencing: Partial
Lot
- Size: 2,050 Square Feet
- Features: Sprinklers In Front
Details
- Parcel number: R0610430
- Special conditions: Standard
Construction
Type & style
- Home type: SingleFamily
- Property subtype: Duplex
- Attached to another structure: Yes
Materials
- Frame, Other
- Roof: Composition
Condition
- New Construction
- New construction: Yes
- Year built: 2024
Details
- Builder model: 205 - Rockaway
- Builder name: Century Communities
Utilities & green energy
- Sewer: Public Sewer
- Water: Public
Community & HOA
Community
- Security: Carbon Monoxide Detector(s), Smoke Detector(s)
- Subdivision: Anthology North
HOA
- Has HOA: Yes
- Services included: Recycling, Trash
- HOA fee: $165 monthly
- HOA name: Colorado Property Management
- HOA phone: 303-841-8658
Location
- Region: Parker
Financial & listing details
- Price per square foot: $377/sqft
- Tax assessed value: $493,114
- Annual tax amount: $1
- Date on market: 5/7/2024
- Listing terms: Cash,Conventional,FHA,VA Loan
- Exclusions: None
- Ownership: Builder
Price history
| Date | Event | Price |
|---|---|---|
| 7/25/2024 | Sold | $539,990-1.8%$377/sqft |
Source:  REcolorado as distributed by MLS GRID #9644563 Report a problem REcolorado as distributed by MLS GRID #9644563 Report a problem | ||
| 6/13/2024 | Pending sale | $549,990$384/sqft |
Source: REcolorado as distributed by MLS GRID #9644563 Report a problem | ||
| 5/29/2024 | Price change | $549,990-6.9%$384/sqft |
Source: REcolorado as distributed by MLS GRID #9644563 Report a problem | ||
| 5/20/2024 | Price change | $590,675+0.5%$412/sqft |
Source: REcolorado as distributed by MLS GRID #9644563 Report a problem | ||
| 5/7/2024 | Listed for sale | $587,675$410/sqft |
Source: REcolorado as distributed by MLS GRID #9644563 Report a problem | ||
Public tax history
| Year | Property taxes | Tax assessment |
|---|---|---|
| 2025 | $3,132 -0.7% | $30,820 +27.2% |
| 2024 | $3,154 +65% | $24,230 |
| 2023 | $1,912 +36.5% | $24,230 +60.3% |
| 2022 | $1,400 | $15,120 +37.6% |
| 2021 | -- | $10,990 |
Find assessor info on the county website
Neighborhood: 80134
Nearby homes
- $479,9003 bd3 ba1.4k sqft12488 Childers St, Parker, CO 80134Sold

- $484,9903 bd3 ba1.3k sqft12480 Childers St, Parker, CO 80134Sold

- $3,0003 bd3 ba1.3k sqft12492 Childers St, Parker, CO 80134For Rent
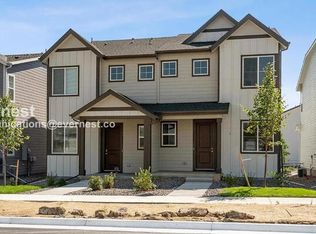
- $499,9903 bd3 ba1.3k sqft12496 Childers St, Parker, CO 80134Sold

- $532,0503 bd3 ba1.4k sqft12500 Childers St, Parker, CO 80134Sold
- $850,0005 bd4 ba3.2k sqft17960 Herrera Dr, Parker, CO 80134Sold
- $548,4903 bd3 ba1.4k sqft18002 Herrera Dr, Parker, CO 80134Sold
- $519,9903 bd3 ba1.3k sqft18008 Herrera Dr, Parker, CO 80134Sold
Nearby schools
GreatSchools rating
- 5/10Legacy Point Elementary SchoolGrades: PK-5Distance: 0.3 mi
- 6/10Sagewood Middle SchoolGrades: 6-8Distance: 4.5 mi
- 8/10Ponderosa High SchoolGrades: 9-12Distance: 3.9 mi
Schools provided by the listing agent
- Elementary: Legacy Point
- Middle: Sagewood
- High: Ponderosa
- District: Douglas RE-1
Source: REcolorado as distributed by MLS GRID. This data may not be complete. We recommend contacting the local school district to confirm school assignments for this home.
Get a cash offer in 3 minutes
Find out how much your home could sell for in as little as 3 minutes with a no-obligation cash offer.
Estimated market value
$511,200
Get a cash offer in 3 minutes
Find out how much your home could sell for in as little as 3 minutes with a no-obligation cash offer.
Estimated market value
$511,200
- Colorado
- Douglas County
- Parker
- 80134
- 12484 Childers Street
Nearby cities
Nearby neighborhoods
Nearby zip codes
Other Parker Topics
