Skip main navigation
Sold for $825,000
  • $825,000

    12484 Rose Path Cir, Fairfax, VA 22033

    3beds
    1,846sqft
    Townhouse
    Built in 2002
    2,103 Square Feet Lot
    $811,300 Zestimate®
    $447/sqft
    $3,591 Estimated rent

    Home value

    $811,300

    $771,000 - $852,000

    $3,591/mo

    Zestimate® history
    Loading
    Loading...

    Owner options

    List your home for rent

    $3,591/mo

    Rent Zestimate®

    Find your next renter with Zillow Rental Manager. Plus, with online applications, you can quickly screen prospective tenants – for free.

    Learn more

    $3,591/mo

    Rent Zestimate®

    Refinance and save

    $5,195/mo

    Est. payment

    Refinancing to a lower rate could help reduce your monthly payments and save thousands over the life of the loan.

    See today's rates

    $5,195/mo

    Est. payment

    Explore your selling options

    Work with a Zillow partner agent

    Leverage their expertise and Zillow's premium Showcase listings to get your home seen by more buyers.

    Get started

    List with your own agent

    Get your home in front of millions of buyers by listing it on Zillow.

    Learn how to do it

    Sell it yourself

    Take full control of how buyers see your home on Zillow by listing For Sale by Owner (FSBO).

    List your home

    What's special

    Updated hall bathroomHigh ceilingsTwo car garageBrick front townhomeLoads of natural sunlight
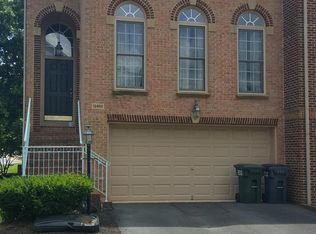

    WELCOME HOME to this elegant BRICK FRONT townhome with a TWO CAR GARAGE. Centrally located but tucked away in a quiet spot in the neighborhood. The owners have kept up this home in PRISTINE CONDITION! Beautiful hardwood floors in the entryway and main level (family room upgraded to hardwood in 2015) and also featuring custom crown moulding and trim throughout. You will love the high ceilings and loads of natural sunlight! The family room is open to the formal dining room with plenty of room for entertaining. The kitchen has a WOLF GAS COOKTOP, stainless steel double oven (2015), stainless steel refrigerator (2020) and new dishwasher (2026) - and the island conveys! Plenty of space for an additional eat-in table! Walk out to the trex deck for outdoor dining! The upper level features three bedrooms and two bathrooms. The primary bedroom has cove ceiling, large closets and an en suite bathroom w/ separate shower, soaking tub, separate his and her vanities and a private water closet. The additional two bedroom are a generous size and share the updated hall bathroom. The washer and dryer are on the upstairs level ( brand new in 2025) - such a great convenience! The lower level has a cozy gas fireplace, built in bookshelves and space for an additional family room, home office, home gym - the possibilities are endless! This level also features a FULL BATHROOM. Walk out to a FENCED IN BACKYARD (fenced replaced 2016)! THIS HOME HAS IT ALL!! It also features SOLAR PANELS which have been fully paid for (no lease or remaining payments- see agent docs for more info). In the garage, there is an EV CHARGER and is pre-wried with an additional 220v line for a second EV charger. UPDATES ALSO INCLUDE - ROOF (2022) WINDOWS (2021), SOLAR PANELS (2023), HVAC (2016) w/ STEAM HUMIDIFIER, WATER HEATER (2016).

    Zillow last checked:

    Listing updated:

    Listed by:

    Molly Craig 571-251-1698,

    Samson Properties

    Bought with:

    Sandra Crews, 0225064609

    RE/MAX Executives

    Source: Bright MLS,MLS#: VAFX2301094MLS Logo

    Facts & features

    Interior

    Bedrooms & bathrooms
    • Bedrooms: 3
    • Bathrooms: 4
    • Full bathrooms: 3
    • 1/2 bathrooms: 1
    • Main level bathrooms: 1
    Basement
    • Area: 0
    Heating
    • Forced Air, Natural Gas
    Cooling
    • Ceiling Fan(s), Central Air, Programmable Thermostat, Electric
    Appliances
    • Included: Cooktop, Dishwasher, Disposal, Dryer, Ice Maker, Double Oven, Oven, Range Hood, Refrigerator, Oven/Range - Gas, Washer, Gas Water Heater
    Features
    • Breakfast Area, Kitchen - Gourmet, Combination Kitchen/Living, Kitchen Island, Kitchen - Table Space, Dining Area, Eat-in Kitchen, Chair Railings, Crown Molding, Upgraded Countertops, Primary Bath(s), Wainscotting, Recessed Lighting, Open Floorplan, 9'+ Ceilings, Tray Ceiling(s)
    • Flooring: Wood
    • Basement: Exterior Entry,Rear Entrance,Full,Finished,Walk-Out Access,Windows
    • Number of fireplaces: 1
    • Fireplace features: Gas/Propane
    Interior area
    • Total structure area: 1,846
    • Total interior livable area: 1,846 sqft
    • Finished area above ground: 1,846
    • Finished area below ground: 0

    Property

    Parking
    • Total spaces: 4
    • Parking features: Covered, Garage Door Opener, Garage Faces Front, Off Street, Attached, Driveway
    • Attached garage spaces: 2
    • Uncovered spaces: 2
    Accessibility
    • Accessibility features: None
    Features
    • Levels: Three
    • Stories: 3
    • Patio & porch: Deck, Patio
    • Pool features: None
    • Fencing: Back Yard
    Lot
    • Size: 2,103 sqft
    • Features: Landscaped
    Details
    • Additional structures: Above Grade, Below Grade
    • Parcel number: 0454 17 0036
    • Zoning: 308
    • Special conditions: Standard

    Construction

    Type & style
    • Home type: Townhouse
    • Architectural style: Colonial
    • Property subtype: Townhouse
    Materials
    • Brick Front
    • Foundation: Permanent
    Condition
    • New construction: No
    • Year built: 2002
    Details
    • Builder model: GORGEOUS RANDOLPH

    Utilities & green energy

    • Sewer: Public Sewer
    • Water: Public

    Community & neighborhood

    Location
    • Region: Fairfax
    • Subdivision: Stone Creek Crossing

    HOA & financial

    HOA
    • Has HOA: Yes
    • HOA fee: $135 monthly

    Other

    Other facts
    • Listing agreement: Exclusive Agency
    • Ownership: Fee Simple

    Price history

    DateEventPrice
    5/14/2026Listing removed$3,900$2/sqft
    Source: Bright MLS #VAFX2304746 Report a problem
    5/11/2026Sold$825,000+3.1%$447/sqft
    Source: Bright MLS #VAFX2301094 Report a problem
    4/20/2026Listed for rent$3,900$2/sqft
    Source: Bright MLS #VAFX2304746 Report a problem
    4/20/2026Pending sale$799,990$433/sqft
    Source: Bright MLS #VAFX2301094 Report a problem
    4/17/2026Listed for sale$799,990+41.3%$433/sqft
    Source: Bright MLS #VAFX2301094 Report a problem
    2/26/2015Sold$566,000+4.8%$307/sqft
    Source: Public Record Report a problem
    1/25/2015Pending sale$539,900$292/sqft
    Source: Coldwell Banker Residential Brokerage - Leesburg #FX8538137 Report a problem
    1/23/2015Listed for sale$539,900+2.8%$292/sqft
    Source: Coldwell Banker Residential Brokerage - Leesburg #FX8538137 Report a problem
    8/6/2012Sold$525,000-0.5%$284/sqft
    Source: Public Record Report a problem
    5/11/2012Listed for sale$527,900+21.4%$286/sqft
    Source: Long & Foster Real Estate #FX7838767 Report a problem
    9/29/2003Sold$435,000+23.7%$236/sqft
    Source: Public Record Report a problem
    5/2/2002Sold$351,581$190/sqft
    Source: Public Record Report a problem

    Public tax history

    YearProperty taxesTax assessment
    2025$8,188 +9.4%$724,910 +9.3%
    2024$7,487 +1.8%$662,930 +1.7%
    2023$7,356 +3.8%$651,850 +5.1%
    2022$7,090 $619,990 +9.9%
    2021-- $564,300 +2.4%
    2020$6,521 +1.8%$550,980 +1.8%
    2019$6,403 +3.8%$540,980 +3.8%
    2018$6,167 +5.1%$521,120 +3.1%
    2017$5,870 +0.2%$505,620
    2016$5,858 +4.3%$505,620 +0.5%
    2015$5,614 +4.5%$503,070 +4.3%
    2014$5,371 $482,360 +5%
    2013-- $459,310 +3.1%
    2012-- $445,620 -2.7%
    2011-- $458,050 +9.1%
    2010-- $419,740 -7.8%
    2009-- $455,040 -7%
    2008-- $489,270 -5.2%
    2007-- $515,850 +49.6%
    2003-- $344,735 +504.8%
    2002-- $57,000

    Find assessor info on the county website

    Neighborhood: Fair Oaks

    Nearby schools

    GreatSchools rating
    Schools provided by the listing agent
    • Elementary: Greenbriar East
    • Middle: Katherine Johnson
    • High: Fairfax
    • District: Fairfax County Public Schools

    Source: Bright MLS. This data may not be complete. We recommend contacting the local school district to confirm school assignments for this home.

    Get a cash offer in 3 minutes
    Find out how much your home could sell for in as little as 3 minutes with a no-obligation cash offer.
    Estimated market value
    $811,300
    Get a cash offer in 3 minutes
    Find out how much your home could sell for in as little as 3 minutes with a no-obligation cash offer.
    Estimated market value
    $811,300