Skip main navigation
Closed
  • $476,000

    12484 Sunset Trl, Welch, MN 55089

    1beds
    1,655sqft
    Single Family
    Built in 1991
    22.75 Acres Lot
    $475,800 Zestimate®
    $288/sqft
    $1,699 Estimated rent

    Home value

    $475,800

    $452,000 - $500,000

    $1,699/mo

    Zestimate® history
    Loading
    Loading...

    Owner options

    List your home for rent

    $1,699/mo

    Rent Zestimate®

    Find your next renter with Zillow Rental Manager. Plus, with online applications, you can quickly screen prospective tenants – for free.

    Learn more

    $1,699/mo

    Rent Zestimate®

    Refinance and save

    $2,957/mo

    Est. payment

    Refinancing to a lower rate could help reduce your monthly payments and save thousands over the life of the loan.

    See today's rates

    $2,957/mo

    Est. payment

    Explore your selling options

    Work with a Zillow partner agent

    Leverage their expertise and Zillow's premium Showcase listings to get your home seen by more buyers.

    Get started

    List with your own agent

    Get your home in front of millions of buyers by listing it on Zillow.

    Learn how to do it

    Sell it yourself

    Take full control of how buyers see your home on Zillow by listing For Sale by Owner (FSBO).

    List your home

    What's special

    Charming bunkhouseNear the riverInsulated workshopUnique anglesOpen air panoramic viewsAbundant wildlifeMultiple outbuildings
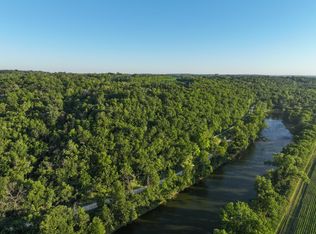
    Rare opportunity to own 22.75 acres with deeded access to the Cannon River. About 10 miles from Hwy 52 exit, so close enough for metro life. Beautiful natural surroundings stretch as far as the eye can see, offering privacy, recreation, and abundant wildlife. This property is ideal for a summer cabin retreat, fall hunting grounds, canoeing down Cannon River, ATV and dirt bike trails. Enjoy off the grid countryside living. Just across the road is access to the Regional CVT Bike Path, adding even more outdoor recreation options. The land features mostly flat terrain, wooded walking trails, fertile soil, and no flood zones. Wildlife is abundant—deer, turkey, and soaring eagles are commonly seen throughout the property. The geodesic dome home, built on site in 1991, has been continuously occupied by the original owners. In floor heating, unique angles, open air panoramic views . Bring your ideas for improvement. Multiple outbuildings include several garages for vehicles and equipment, a charming bunkhouse, a insulated workshop, chicken coop, dog kennels, and lean-to. Near the river, a camper is situated for personal owner recreational use. A large fenced central garden area offers excellent deer-resistant growing space—ideal for gardeners and homesteaders. Zoned AG2 (Agricultural): One single-family homesite permitted per county regulation . No parcel split allowed. Horses, livestock, and domestic animals allowed. Tear-down allowed (strict adherence to county guidelines required) No commercial use permitted/zoned. The property lies along the DNR Wild and Scenic River Protection corridor of the Cannon River. Buyers are encouraged to review all zoning and land-use attachments and verify all data for accuracy. No walking the personal occupied property without a scheduled, agent-accompanied appointment. Recreational and outdoor enthusiasts—don’t miss this rare lifetime opportunity to own your slice of country.

    Zillow last checked:

    Listing updated:

    Listed by:

    Diane Wiebe 952-393-9418,

    Prandium Group Real Estate

    Bought with:

    Corey Tutewohl

    Keller Williams Preferred Rlty

    Source: NorthstarMLS as distributed by MLS GRID,MLS#: 7052269MLS Logo

    Facts & features

    Interior

    Bedrooms & bathrooms
    • Bedrooms: 1
    • Bathrooms: 2
    • Full bathrooms: 1
    • 1/2 bathrooms: 1
    Bedroom
    • Level: Main
    • Area: 168 Square Feet
    • Dimensions: 14x12
    Bathroom
    • Level: Main
    • Area: 95.2 Square Feet
    • Dimensions: 13.6 x 7
    Dining room
    • Level: Main
    • Area: 143 Square Feet
    • Dimensions: 13x11
    Kitchen
    • Level: Main
    • Area: 192 Square Feet
    • Dimensions: 16x12
    Living room
    • Level: Main
    • Area: 506 Square Feet
    • Dimensions: 23x22
    Loft
    • Level: Upper
    • Area: 420 Square Feet
    • Dimensions: 28x15
    Mud room
    • Level: Main
    • Area: 195 Square Feet
    • Dimensions: 13x15
    Sun room
    • Level: Main
    • Area: 116.8 Square Feet
    • Dimensions: 14.6 x8
    Heating
    • Baseboard, In-Floor Heating
    Cooling
    • Wall Unit(s)
    Appliances
    • Included: Cooktop, Electric Water Heater, Gas Water Heater, Refrigerator
    • Laundry: In Hall, Main Level
    Features
    • Basement: None
    • Has fireplace: No
    Interior area
    • Total structure area: 1,655
    • Total interior livable area: 1,655 sqft
    • Finished area above ground: 1,655
    • Finished area below ground: 0

    Property

    Parking
    • Total spaces: 6
    • Parking features: Detached Garage, Gravel, Electric, Insulated Garage, Multiple Garages, No Int Access to Dwelling, Varies by Unit
    • Garage spaces: 6
    Accessibility
    • Accessibility features: None
    Features
    • Levels: One and One Half
    • Stories: 1
    • Exterior features: Kennel/Dog Run
    • Fencing: Chain Link,Partial,Wire
    • Has view: Yes
    • View description: River
    • Has water view: Yes
    • Water view: River
    • Waterfront features: Deeded Access, River Front, River View
    Lot
    • Size: 22.75 Acres
    • Dimensions: 990,990
    • Features: Accessible Shoreline, Suitable for Horses, Tree Coverage - Heavy
    Details
    • Additional structures: Garage(s), Bunk House, Chicken Coop/Barn, Lean-To, Workshop, Storage Shed
    • Foundation area: 1490
    • Parcel number: 421310040
    • Zoning description: Agriculture,Residential-Single Family
    • Wooded area: 609840

    Construction

    Type & style
    • Home type: SingleFamily
    • Property subtype: Single Family
    Materials
    • Other
    • Roof: Asphalt
    Condition
    • New construction: No
    • Year built: 1991

    Utilities & green energy

    • Electric: Circuit Breakers, Power Company: Goodhue County Co-op Electric Association
    • Gas: Electric, Propane
    • Sewer: Private Sewer, Septic System Compliant - No
    • Water: Private, Well

    Community & neighborhood

    Location
    • Region: Welch

    HOA & financial

    HOA
    • Has HOA: No

    Other

    Other facts
    • Road surface type: Unimproved

    Price history

    DateEventPrice
    6/4/2026Sold$476,000-13.5%$288/sqft
    Source: NorthstarMLS as distributed by MLS GRID #7052269 Report a problem
    4/30/2026Pending sale$550,000$332/sqft
    Source: NorthstarMLS as distributed by MLS GRID #7052269 Report a problem
    4/12/2026Listed for sale$550,000+2100%$332/sqft
    Source: NorthstarMLS as distributed by MLS GRID #7052269 Report a problem
    3/19/1999Sold$25,000$15/sqft
    Source: Public Record Report a problem

    Public tax history

    YearProperty taxesTax assessment
    2024$2,962 +11.4%$400,547 +16.8%
    2023$2,658 -9.2%$342,800 +11.2%
    2022$2,926 +64.4%$308,300 +0.8%
    2021$1,780 +0.8%$305,800 +6.4%
    2020$1,766 $287,400 +2%
    2019$1,766 $281,700 -1.4%
    2018$1,766 -1.1%$285,800 +7.7%
    2017$1,786 +2.4%$265,300 +1.7%
    2016$1,744 $260,800 +1%
    2015$1,744 $258,300 -7.8%
    2014$1,744 $280,000

    Find assessor info on the county website

    Neighborhood: 55089

    Nearby schools

    GreatSchools rating
    Get a cash offer in 3 minutes
    Find out how much your home could sell for in as little as 3 minutes with a no-obligation cash offer.
    Estimated market value
    $475,800
    Get a cash offer in 3 minutes
    Find out how much your home could sell for in as little as 3 minutes with a no-obligation cash offer.
    Estimated market value
    $475,800