Turnkey Opportunity!! Come see this beautiful 1,874 sq ft Libertas model with seasonal owners that sits on a corner lot and has a North/South exposure that abuts to a lush greenbelt. As you pull up, you'll immediately be impressed by the professional landscaping featuring a mature Pineapple Palm. You'll start to feel at home as you enter the pavered Courtyard with an abundance of bushes and flowers. Step inside to wood look ceramic tile planks, an open great room concept with designer plantation shutters, ceiling fan, surround sound and soaring 10 foot ceilings. The kitchen is a chef's delight with newer stainless steel appliances, staggered cabinetry, granite counter tops, an island breakfast bar, pendant lights, gas stove and pullout drawers. The spacious owners suite features a bay window, ceiling fan, bathroom privacy door, dual comfort height sinks and toilet, and large walk-in closet. The split guest bedroom has an adjacent bathroom with a comfort height sink and toilet also. The versatile den, with deluxe French doors with cut glass can also serve as a 3rd bedroom when guests arrive. The laundry room has storage cabinets and a sink. A sliding glass door will lead you to covered patio with ceiling fans and surround sound. The backyard features a gas firepit, natural gas BBQ, 4 ft. privacy wall, wrought iron fencing and privacy bushes. The extended garage has overhead storage, a work bench, new water softener, service door and plenty of room for a golf cart. All you have to do is bring your golf clubs, swim suits and pickleball and tennis rackets. All furnishings (except for a few items) will convey for $1 with an accepted full price offer and a successful close of escrow. Exterior of home was painted within the past week.
Sold for $577,000
$577,000
12484 W ALYSSA Lane, Peoria, AZ 85383
2beds
2baths
1,874sqft
Single Family Residence
Built in 2004
7,213 Square Feet Lot
$532,700 Zestimate®
$308/sqft
$2,360 Estimated rent
Home value
$532,700
$501,000 - $565,000
$2,360/mo
Zestimate® history
Owner options
List your home for rent
$2,360/mo
Rent Zestimate®
Find your next renter with Zillow Rental Manager. Plus, with online applications, you can quickly screen prospective tenants – for free.
$2,360/mo
Rent Zestimate®
Refinance and save
$3,477/mo
Est. payment
Refinancing to a lower rate could help reduce your monthly payments and save thousands over the life of the loan.
$3,477/mo
Est. payment
Explore your selling options
Work with a Zillow partner agent
Leverage their expertise and Zillow's premium Showcase listings to get your home seen by more buyers.
Get startedList with your own agent
Get your home in front of millions of buyers by listing it on Zillow.
Learn how to do itSell it yourself
Take full control of how buyers see your home on Zillow by listing For Sale by Owner (FSBO).
List your homeWhat's special
Pavered courtyardProfessional landscapingCorner lotNew water softenerIsland breakfast barVersatile denPrivacy wall
Zillow last checked:
Listing updated:
Listed by:
James J Schram 773-480-8222,
Lake Pleasant Real Estate
Bought with:
Eric Casler, SA701569000
West USA Realty
Christa Casler, SA701572000
West USA Realty
Source: ARMLS,MLS#: 6795961
Facts & features
Interior
Bedrooms & bathrooms
- Bedrooms: 2
- Bathrooms: 2
Heating
- Natural Gas
Cooling
- Central Air, Ceiling Fan(s), Programmable Thmstat
Appliances
- Included: Dryer, Washer, Water Softener Owned, Refrigerator, Built-in Microwave, Dishwasher, Disposal, Gas Range, Gas Oven
Features
- High Speed Internet, Granite Counters, Double Vanity, Breakfast Bar, No Interior Steps
- Flooring: Carpet, Tile
- Windows: Double Pane Windows, Vinyl Frame
- Has basement: No
- Has fireplace: Yes
- Fireplace features: Fire Pit
Interior area
- Total structure area: 1,874
- Total interior livable area: 1,874 sqft
Property
Parking
- Total spaces: 4
- Parking features: Garage Door Opener, Extended Length Garage
- Garage spaces: 2
- Uncovered spaces: 2
Features
- Stories: 1
- Patio & porch: Covered
- Pool features: None
- Spa features: None
- Fencing: Wrought Iron
Lot
- Size: 7,213 Square Feet
- Features: Borders Common Area, North/South Exposure, Corner Lot, Desert Back, Desert Front, Auto Timer H2O Front, Auto Timer H2O Back
Details
- Parcel number: 51002098
- Special conditions: Age Restricted (See Remarks)
Construction
Type & style
- Home type: SingleFamily
- Property subtype: Single Family Residence
Materials
- Stucco, Wood Frame
- Roof: Tile
Condition
- Year built: 2004
Details
- Builder name: Shea
Utilities & green energy
- Sewer: Public Sewer
- Water: City Water
Community & HOA
Community
- Features: Pool, Golf, Pickleball, Gated, Community Spa, Community Spa Htd, Tennis Court(s), Biking/Walking Path, Fitness Center
- Security: Fire Sprinkler System
- Senior community: Yes
- Subdivision: DESERT BLOOM AT TRILOGY AT VISTANCIA PARCEL C31
HOA
- Has HOA: Yes
- Services included: Maintenance Grounds, Street Maint
- HOA fee: $840 quarterly
- HOA name: Trilogy at Vistancia
- HOA phone: 623-215-6259
Location
- Region: Peoria
Financial & listing details
- Price per square foot: $308/sqft
- Tax assessed value: $471,700
- Annual tax amount: $3,864
- Date on market: 12/27/2025
- Cumulative days on market: 92 days
- Listing terms: Cash,Conventional,FHA,VA Loan
- Ownership: Fee Simple
Price history
| Date | Event | Price |
|---|---|---|
| 4/14/2025 | Sold | $577,000-2%$308/sqft |
Source:  ARMLS #6795961 Report a problem ARMLS #6795961 Report a problem | ||
| 3/22/2025 | Pending sale | $589,000$314/sqft |
Source: ARMLS #6795961 Report a problem | ||
| 1/24/2025 | Price change | $589,000-3.3%$314/sqft |
Source: ARMLS #6795961 Report a problem | ||
| 12/19/2024 | Listed for sale | $609,000+88.5%$325/sqft |
Source: ARMLS #6795961 Report a problem | ||
| 2/15/2017 | Sold | $323,000-1.8%$172/sqft |
Source: ARMLS #5542685 Report a problem | ||
| 1/6/2017 | Listed for sale | $329,000+15.4%$176/sqft |
Source: Friedman Realty Associates #5542685 Report a problem | ||
| 5/17/2013 | Sold | $285,000-10.7%$152/sqft |
Source: Public Record Report a problem | ||
| 12/7/2012 | Listed for sale | $319,000+11292.9%$170/sqft |
Source: (623) 476-2491 **** No Name #4858098 Report a problem | ||
| 11/5/2012 | Listing removed | $2,800$1/sqft |
Source: Friedman Realty Associates #4840952 Report a problem | ||
| 10/31/2012 | Listed for sale | $2,800-99.1%$1/sqft |
Source: Friedman Realty Associates #4840952 Report a problem | ||
| 4/25/2008 | Sold | $315,000-16%$168/sqft |
Source: Public Record Report a problem | ||
| 4/14/2006 | Sold | $375,000+46.6%$200/sqft |
Source: Public Record Report a problem | ||
| 4/8/2005 | Sold | $255,757$136/sqft |
Source: Public Record Report a problem | ||
Public tax history
| Year | Property taxes | Tax assessment |
|---|---|---|
| 2025 | $2,726 -14.7% | $47,170 -2.9% |
| 2024 | $3,197 -1% | $48,560 +49.3% |
| 2023 | $3,229 -16.6% | $32,527 +1.4% |
| 2022 | $3,874 -2.8% | $32,080 +3.8% |
| 2021 | $3,987 +3.4% | $30,900 +7.5% |
| 2020 | $3,856 +3.1% | $28,750 +7.4% |
| 2019 | $3,740 | $26,760 +4.7% |
| 2018 | $3,740 -1.8% | $25,550 +1.3% |
| 2017 | $3,810 +8.9% | $25,210 +4.7% |
| 2016 | $3,498 +9.6% | $24,080 +0.6% |
| 2015 | $3,192 | $23,930 +10.7% |
| 2014 | -- | $21,610 +4.5% |
| 2013 | -- | $20,670 -9.2% |
| 2012 | -- | $22,770 -2.1% |
| 2011 | -- | $23,260 +16.8% |
| 2010 | -- | $19,920 -14% |
| 2009 | -- | $23,150 -18.3% |
| 2008 | -- | $28,350 +12.5% |
| 2007 | -- | $25,200 +75% |
| 2006 | -- | $14,400 +847.4% |
| 2005 | -- | $1,520 |
Find assessor info on the county website
Neighborhood: 85383
Nearby homes
- $509,200-- bd2 ba1.6k sqft12474 W Alyssa Ln, Peoria, AZ 85383Off Market
- $448,2002 bd2 ba1.6k sqft12464 W Alyssa Ln, Peoria, AZ 85383Off Market
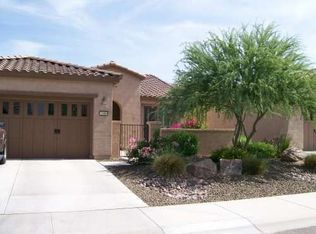
- $470,8002 bd2 ba1.6k sqft12491 W Rosewood Ln, Peoria, AZ 85383Off Market
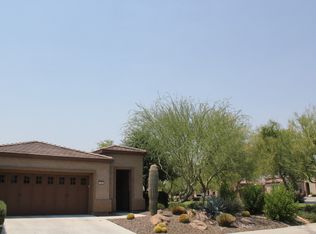
- $456,0002 bd2 ba1.6k sqft12479 W Rosewood Ln, Peoria, AZ 85383Off Market
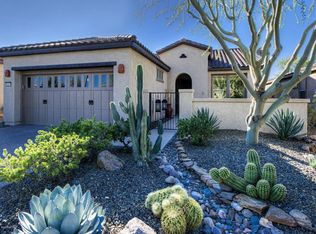
- $546,600-- bd2 ba2.1k sqft12454 W Alyssa Ln, Peoria, AZ 85383Off Market
- $461,100-- bd2 ba1.6k sqft12487 W Alyssa Ln, Peoria, AZ 85383Off Market
- $445,3002 bd-- ba1.6k sqft12477 W Alyssa Ln, Peoria, AZ 85383Off Market
- $460,800-- bd2 ba1.6k sqft12467 W Rosewood Ln, Peoria, AZ 85383Off Market
Nearby schools
GreatSchools rating
- 8/10Lake Pleasant Elementary SchoolGrades: PK-8Distance: 2.8 mi
- 6/10Liberty High SchoolGrades: 7-12Distance: 4.8 mi
Schools provided by the listing agent
- Elementary: Peoria Elementary School
- Middle: Peoria Elementary School
- High: Peoria High School
- District: Peoria Unified School District
Source: ARMLS. This data may not be complete. We recommend contacting the local school district to confirm school assignments for this home.
Get a cash offer in 3 minutes
Find out how much your home could sell for in as little as 3 minutes with a no-obligation cash offer.
Estimated market value
$532,700
Get a cash offer in 3 minutes
Find out how much your home could sell for in as little as 3 minutes with a no-obligation cash offer.
Estimated market value
$532,700
- Arizona
- Maricopa County
- Peoria
- 85383
- 12484 W ALYSSA Lane
Nearby cities
Nearby neighborhoods
Nearby zip codes
Other Peoria Topics
