Skip main navigation
Closed
  • Listing Provided by: Coldwell Banker Brown Realtors
    Bought with: RE/MAX Alliance
    $269,000

    12485 Koepfli Ln, Highland, IL 62249

    3beds
    1,713sqft
    Single Family Residence
    Built in 1977
    0.26 Acres Lot
    $269,100 Zestimate®
    $157/sqft
    $1,854 Estimated rent

    Home value

    $269,100

    $253,000 - $288,000

    $1,854/mo

    Zestimate® history
    Loading
    Loading...

    Owner options

    List your home for rent

    $1,854/mo

    Rent Zestimate®

    Find your next renter with Zillow Rental Manager. Plus, with online applications, you can quickly screen prospective tenants – for free.

    Learn more

    $1,854/mo

    Rent Zestimate®

    Refinance and save

    $1,870/mo

    Est. payment

    Refinancing to a lower rate could help reduce your monthly payments and save thousands over the life of the loan.

    See today's rates

    $1,870/mo

    Est. payment

    Explore your selling options

    Work with a Zillow partner agent

    Leverage their expertise and Zillow's premium Showcase listings to get your home seen by more buyers.

    Get started

    List with your own agent

    Get your home in front of millions of buyers by listing it on Zillow.

    Learn how to do it

    Sell it yourself

    Take full control of how buyers see your home on Zillow by listing For Sale by Owner (FSBO).

    List your home

    What's special

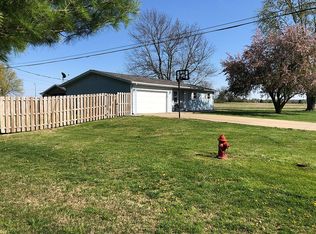
    Beautiful 3-bedroom, 2-bathroom home featuring newer laminate flooring throughout the main level, a full basement with a finished bonus room, and plumbing already in place for a future third bathroom. New carpet will be installed in the basement on June 29. The kitchen comes fully equipped with all appliances included, and the home also features a newer water heater (2023). Enjoy outdoor living on the covered deck with ceiling fans overlooking the fully fenced backyard with a privacy fence. Additional highlights include a 2-car garage and a convenient location near a walking trail and recreation center. This listing is move-in ready with plenty of space. 2 parcels 02-2-8-29-17-301-006 and 02-2-18-29-17-301-063.002. Taxes are $4,458 and $325.

    Zillow last checked:

    Listing updated:

    Listing Provided by:

    Craig A Wieseman 618-447-3975,

    Coldwell Banker Brown Realtors

    Bought with:

    Lisa Barnhart, 475.186908

    RE/MAX Alliance

    Source: MARIS,MLS#: 26032683MLS LogoOriginating MLS: Southwestern Illinois Board of REALTORS

    Facts & features

    Interior

    Bedrooms & bathrooms
    • Bedrooms: 3
    • Bathrooms: 2
    • Full bathrooms: 2
    • Main level bathrooms: 2
    • Main level bedrooms: 3
    Primary bedroom
    • Features: Floor Covering: Laminate
    • Level: Main
    • Area: 154
    • Dimensions: 11x14
    Bedroom
    • Features: Floor Covering: Laminate
    • Level: Main
    • Area: 154
    • Dimensions: 14x11
    Primary bathroom
    • Features: Floor Covering: Laminate
    • Level: Main
    • Area: 50
    • Dimensions: 5x10
    Bathroom 2
    • Features: Floor Covering: Laminate
    • Level: Main
    • Area: 121
    • Dimensions: 11x11
    Bonus room
    • Features: Floor Covering: Carpeting
    • Level: Lower
    • Area: 150
    • Dimensions: 15x10
    Dining room
    • Features: Floor Covering: Laminate
    • Level: Main
    • Area: 192
    • Dimensions: 24x8
    Kitchen
    • Features: Floor Covering: Laminate
    • Level: Main
    • Area: 192
    • Dimensions: 24x8
    Laundry
    • Features: Floor Covering: Ceramic Tile
    • Level: Main
    • Area: 65
    • Dimensions: 13x5
    Living room
    • Features: Floor Covering: Laminate
    • Level: Main
    • Area: 336
    • Dimensions: 24x14
    Heating
    • Forced Air, Natural Gas
    Cooling
    • Ceiling Fan(s), Central Air, Electric
    Appliances
    • Included: ENERGY STAR Qualified Appliances, Stainless Steel Appliance(s), Dishwasher, Disposal, Dryer, Freezer, Microwave, Gas Oven, ENERGY STAR Qualified Refrigerator, ENERGY STAR Qualified Washer, Gas Water Heater
    • Laundry: Main Level
    Features
    • Cathedral Ceiling(s), Kitchen Island, Kitchen/Dining Room Combo, Pantry, Shower, Walk-In Closet(s)
    • Flooring: Carpet, Laminate, Tile
    • Windows: Double Pane Windows
    • Basement: Concrete,Partially Finished,Full,Storage Space,Sump Pump
    • Number of fireplaces: 1
    • Fireplace features: Dining Room, Wood Burning
    Interior area
    • Total structure area: 1,713
    • Total interior livable area: 1,713 sqft
    • Finished area above ground: 1,488
    • Finished area below ground: 225

    Property

    Parking
    • Total spaces: 2
    • Parking features: Concrete, Garage, Garage Door Opener, Oversized
    • Attached garage spaces: 2
    Features
    • Levels: One
    • Patio & porch: Covered, Rear Porch
    • Exterior features: Private Yard
    • Fencing: Back Yard,Full,Wood
    Lot
    • Size: 0.26 Acres
    • Features: Level
    Details
    • Parcel number: 022182917301006; 022182917301063.002
    • Special conditions: Standard
    • Other equipment: Dehumidifier

    Construction

    Type & style
    • Home type: SingleFamily
    • Architectural style: Ranch
    • Property subtype: Single Family Residence
    • Attached to another structure: Yes
    Materials
    • Vinyl Siding
    • Foundation: Concrete Perimeter
    • Roof: Architectural Shingle
    Condition
    • Year built: 1977

    Utilities & green energy

    • Electric: 220 Volts
    • Sewer: Public Sewer
    • Water: Public
    • Utilities for property: Cable Available, Electricity Connected, Natural Gas Connected, Phone Available, Sewer Connected, Water Connected
    Green energy
    • Energy efficient items: Appliances

    Community & neighborhood

    Security
    • Security features: Carbon Monoxide Detector(s)
    Community
    • Community features: Fitness Center, Lake, Park, Playground, Pool, Restaurant, Sidewalks, Street Lights, Tennis Court(s)
    Location
    • Region: Highland
    • Subdivision: Foxfire Mdws Sub

    Other

    Other facts
    • Listing terms: Cash,Conventional,FHA,USDA Loan,VA Loan
    • Ownership: Private
    • Road surface type: Concrete

    Price history

    DateEventPrice
    7/2/2026Sold$269,000$157/sqft
    Source: MARIS #26032683 Report a problem
    6/8/2026Contingent$269,000$157/sqft
    Source: MARIS #26032683 Report a problem
    6/5/2026Listed for sale$269,000+55.5%$157/sqft
    Source: MARIS #26032683 Report a problem
    11/16/2015Sold$173,010+232.7%$101/sqft
    Source: Agent Provided Report a problem
    9/7/2011Sold$52,000-5.3%$30/sqft
    Source: Public Record Report a problem
    7/19/2011Listed for sale$54,900$32/sqft
    Source: foreclosure.com Report a problem

    Public tax history

    YearProperty taxesTax assessment
    2024$4,129 +9.4%$63,330 +11.1%
    2023$3,774 +6.5%$57,020 +8.3%
    2022$3,546 +4.7%$52,660 +7.7%
    2021$3,388 +2.4%$48,890 +3.9%
    2020$3,308 +3.5%$47,040 +3.6%
    2019$3,198 $45,420 +5.4%
    2018-- $43,110
    2017$3,141 +128%$43,110 +1%
    2016$1,378 $42,700 +1%
    2015$1,378 $42,260 +154.9%
    2014$1,378 $16,580
    2013$1,378 $16,580 -4.3%
    2012-- $17,330 -64.2%
    2011-- $48,410
    2010-- $48,410 +1.6%
    2009-- $47,670 +7.2%
    2007-- $44,450 +5.4%
    2005-- $42,160 +2.1%
    2004$2,969 +10.3%$41,280 +7.6%
    2003$2,690 +5.3%$38,360 +5.5%
    2002$2,555 $36,370 +2.2%
    2001-- $35,600 +15.4%
    2000$2,118 $30,840

    Find assessor info on the county website

    Neighborhood: 62249

    Nearby schools

    GreatSchools rating
    Schools provided by the listing agent
    • Elementary: Highland Dist 5
    • Middle: Highland Dist 5
    • High: Highland

    Source: MARIS. This data may not be complete. We recommend contacting the local school district to confirm school assignments for this home.

    Get a cash offer in 3 minutes
    Find out how much your home could sell for in as little as 3 minutes with a no-obligation cash offer.
    Estimated market value
    $269,100
    Get a cash offer in 3 minutes
    Find out how much your home could sell for in as little as 3 minutes with a no-obligation cash offer.
    Estimated market value
    $269,100