Step into this extraordinary villa, built just last year by Neal Communities and located in the highly sought-after Grand Palm community. As you enter the villa, you’ll see the bright and open floorplan, meticulously designed to cater to your every need. The heart of the home is the expansive kitchen, a true culinary masterpiece, complete with a center island, crown-molded cabinetry, under-cabinet lighting, gas range for cooking, a walk-in pantry, and exquisite quartz countertops. Whether you're hosting a grand gathering or enjoying an intimate meal, this space is perfect for entertaining guests and creating memories. The living room is a haven of tranquility, featuring recessed lighting that accentuates the trey ceiling, providing a warm and inviting atmosphere. Through the pocket sliding glass doors, you'll discover the extended lanai with breathtaking views of the serene Preserve, making it an ideal spot to savor your morning coffee or unwind after a long day. Retreat to the owner's suite, where tranquility and luxury unite. Gaze out at the picturesque Preserve Views from the comfort of your private sanctuary. The en-suite bathroom boasts double vanities and walk-in shower. An additional bedroom and full bathroom ensure that your guests will feel pampered and welcome. Need a space to work from home or desire a versatile room to fit your lifestyle? Look no further than the spacious den, which can easily serve as your at-home office or be transformed into a third bedroom to suit your needs. The laundry room, generously proportioned, provides both convenience and style. Equipped with a sink and ample cabinetry, it offers the perfect solution for storage and organization. This Villa is built with hurricane impact windows and sliders. It is also NOT in a flood zone. Grand Palm is a gated maintenance free community with some of the best social amenities around. It features, multiple community pools, clubhouses, tennis, pickleball, basketball, volleyball, splash pad, playground, private island with hiking trails, kayaking, dog parks, fitness center, and a full time activities director. Grand Palm is located 9.8 miles to downtown Venice and 10.2 miles to Venice Beach.
Sold for $495,000
$495,000
12485 PALATKA DRIVE, VENICE, FL 34293
2beds
1,632sqft
Villa
Built in 2022
5,249 Square Feet Lot
$398,600 Zestimate®
$303/sqft
$3,099 Estimated rent
Home value
$398,600
$375,000 - $419,000
$3,099/mo
Zestimate® history
Owner options
List your home for rent
$3,099/mo
Rent Zestimate®
Find your next renter with Zillow Rental Manager. Plus, with online applications, you can quickly screen prospective tenants – for free.
$3,099/mo
Rent Zestimate®
Refinance and save
$3,444/mo
Est. payment
Refinancing to a lower rate could help reduce your monthly payments and save thousands over the life of the loan.
$3,444/mo
Est. payment
Explore your selling options
Work with a Zillow partner agent
Leverage their expertise and Zillow's premium Showcase listings to get your home seen by more buyers.
Get startedList with your own agent
Get your home in front of millions of buyers by listing it on Zillow.
Learn how to do itSell it yourself
Take full control of how buyers see your home on Zillow by listing For Sale by Owner (FSBO).
List your homeWhat's special
Private islandExtended lanaiFitness centerCenter islandHurricane impact windowsHiking trailsVersatile room
Zillow last checked:
Listing updated:
Listed by:
Matt Leicht 941-356-5377,
REAL BROKER, LLC 855-450-0442
Bought with:
Julie Willett, 3364219
COLDWELL BANKER REALTY
Source: Stellar MLS,MLS#: A4571713 Originating MLS: Orlando Regional
Originating MLS: Orlando Regional
Facts & features
Interior
Bedrooms & bathrooms
- Bedrooms: 2
- Bathrooms: 2
- Full bathrooms: 2
Rooms
- Room types: Den/Library/Office
Primary bedroom
- Features: Walk-In Closet(s)
- Level: First
Bedroom 1
- Features: Built-in Closet
- Level: First
Dinette
- Level: First
Kitchen
- Level: First
Living room
- Level: First
Office
- Level: First
Heating
- Natural Gas
Cooling
- Central Air
Appliances
- Included: Dishwasher, Microwave, Range, Refrigerator
- Laundry: Inside, Laundry Room
Features
- Ceiling Fan(s), High Ceilings, Primary Bedroom Main Floor, Open Floorplan, Solid Surface Counters, Solid Wood Cabinets, Split Bedroom, Tray Ceiling(s), Walk-In Closet(s)
- Flooring: Tile
- Doors: Sliding Doors
- Windows: Storm Window(s)
- Has fireplace: No
Interior area
- Total structure area: 1,632
- Total interior livable area: 1,632 sqft
Property
Parking
- Total spaces: 2
- Parking features: Garage - Attached
- Attached garage spaces: 2
Features
- Levels: One
- Stories: 1
- Patio & porch: Covered, Screened
- Exterior features: Irrigation System, Lighting
- Has view: Yes
- View description: Trees/Woods
- Waterfront features: Lake
Lot
- Size: 5,249 Square Feet
- Residential vegetation: Mature Landscaping
Details
- Parcel number: 0760101576
- Zoning: SAPD
- Special conditions: None
Construction
Type & style
- Home type: SingleFamily
- Property subtype: Villa
Materials
- Block, Stucco
- Foundation: Slab
- Roof: Tile
Condition
- New construction: No
- Year built: 2022
Utilities & green energy
- Sewer: Public Sewer
- Water: Public
- Utilities for property: Cable Connected, Electricity Connected, Natural Gas Connected, Underground Utilities
Community & HOA
Community
- Features: Fishing, Lake, Association Recreation - Owned, Buyer Approval Required, Clubhouse, Community Mailbox, Deed Restrictions, Fitness Center, Gated, Golf Carts OK, Irrigation-Reclaimed Water, Park, Playground, Pool, Sidewalks, Wheelchair Access
- Pet fee: $0 monthly
- Subdivision: GRAND PALM PH 2B
HOA
- Has HOA: Yes
- Services included: Common Area Taxes, Community Pool, Maintenance Structure, Maintenance Grounds, Manager, Pool Maintenance, Recreational Facilities, Security, Trash
- HOA fee: $231 monthly
- HOA name: Grand Palm Neighborhood Association/ Melissa Moham
- HOA phone: 888-734-4567
- Second HOA name: Grand Palm Master Association
Location
- Region: Venice
Financial & listing details
- Price per square foot: $303/sqft
- Tax assessed value: $363,900
- Annual tax amount: $1,954
- Date on market: 6/1/2023
- Cumulative days on market: 42 days
- Listing terms: Cash,Conventional
- Ownership: Fee Simple
- Total actual rent: 0
- Electric utility on property: Yes
- Road surface type: Paved
Price history
| Date | Event | Price |
|---|---|---|
| 9/14/2023 | Sold | $495,000-1%$303/sqft |
Source:  Stellar MLS #A4571713 Report a problem Stellar MLS #A4571713 Report a problem | ||
| 7/14/2023 | Pending sale | $500,000$306/sqft |
Source: Stellar MLS #A4571713 Report a problem | ||
| 7/12/2023 | Price change | $500,000-4.8%$306/sqft |
Source: Stellar MLS #A4571713 Report a problem | ||
| 6/14/2023 | Price change | $525,000-1.9%$322/sqft |
Source: Stellar MLS #A4571713 Report a problem | ||
| 6/1/2023 | Listed for sale | $535,000+10.9%$328/sqft |
Source: Stellar MLS #A4571713 Report a problem | ||
| 6/7/2022 | Sold | $482,480$296/sqft |
Source: Public Record Report a problem | ||
Public tax history
| Year | Property taxes | Tax assessment |
|---|---|---|
| 2025 | $5,930 -4.6% | $363,900 -7.3% |
| 2024 | $6,219 -5.7% | $392,400 -8.3% |
| 2023 | $6,598 +237.6% | $427,700 +436.6% |
| 2022 | $1,954 +88.2% | $79,700 -4.4% |
| 2021 | $1,038 +4.2% | $83,400 +6.8% |
| 2020 | $996 | $78,100 |
| 2019 | -- | -- |
Find assessor info on the county website
Neighborhood: 34293
Nearby homes
- $459,7003 bd2 ba1.8k sqft12481 Palatka Dr, Venice, FL 34293Off Market
- $426,6003 bd2 ba1.8k sqft12489 Palatka Dr, Venice, FL 34293Off Market
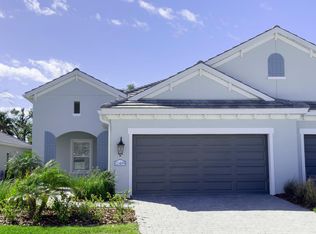
- $434,8002 bd2 ba1.6k sqft12477 Palatka Dr, Venice, FL 34293Off Market
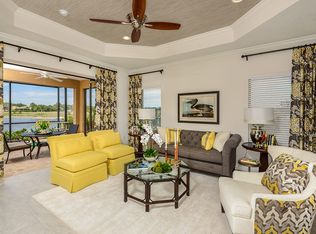
- $378,2002 bd2 ba1.6k sqft12493 Palatka Dr, Venice, FL 34293Off Market
- $470,0003 bd2 ba1.8k sqft12497 Palatka Dr, Venice, FL 34293Sold
- $541,1043 bd2 ba1.8k sqft12473 Palatka Dr, Venice, FL 34293Sold
- $525,3822 bd2 ba1.6k sqft12469 Palatka Dr, Venice, FL 34293Sold
- $373,1002 bd2 ba1.6k sqft12501 Palatka Dr, Venice, FL 34293Off Market
Nearby schools
GreatSchools rating
- 9/10Taylor Ranch Elementary SchoolGrades: PK-5Distance: 2.4 mi
- 7/10Venice Middle SchoolGrades: 6-8Distance: 1.8 mi
- 7/10Venice Senior High SchoolGrades: 9-12Distance: 7.3 mi
Schools provided by the listing agent
- Elementary: Taylor Ranch Elementary
- Middle: Venice Area Middle
- High: Venice Senior High
Source: Stellar MLS. This data may not be complete. We recommend contacting the local school district to confirm school assignments for this home.
Get a cash offer in 3 minutes
Find out how much your home could sell for in as little as 3 minutes with a no-obligation cash offer.
Estimated market value
$398,600
Get a cash offer in 3 minutes
Find out how much your home could sell for in as little as 3 minutes with a no-obligation cash offer.
Estimated market value
$398,600
- Florida
- Sarasota County
- Venice
- 34293
- 12485 PALATKA DRIVE
Nearby cities
Nearby neighborhoods
Nearby zip codes
Other Venice Topics
