Skip main navigation
Accepting backups
  • $1,150,000

    12486 Beechgrove Ct, Moorpark, CA 93021

    4beds
    3,022sqft
    : 
    $7,458/mo
    Get pre-qualified
    Single Family Residence
    Built in 1987
    8,276 Square Feet Lot
    $1,153,800 Zestimate®
    $381/sqft
    $240/mo HOA

    What's special

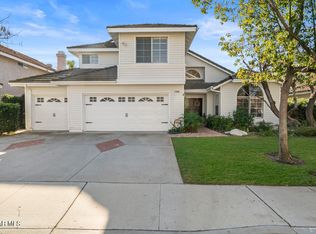
    CUL-DE-SAC • MAIN-FLOOR BEDROOM & BATH • 3-CAR GARAGE • ASSOCIATION POOL AT THE END OF THE STREET. Welcome to 12486 Beech Grove Court, a spacious 4-bedroom, 3-bath Moorpark home designed for everyday comfort, flexibility and entertaining. Step through the double-door entry into an impressive open floor plan with soaring vaulted ceilings, a dramatic staircase and a bright, open feel. Fresh interiors and wood-look flooring create an easy flow between the living room, formal dining room, kitchen and family room. The remodeled kitchen opens to the family room and features stone countertops, stainless steel appliances, 6 burner gas range, generous cabinetry with pull-out shelving, a breakfast nook, casual counter seating, warming drawer and instant hot water. French doors and multiple windows connect the interior to the backyard, while two fireplaces, a wet bar and a wine cellar tucked beneath the stairs add character and make the home ideal for hosting and entertaining. A highly desirable main-floor bedroom with en-suite bathroom and walk-in shower offers flexibility for guests, a home office or multigenerational living. Upstairs, the oversized primary suite feels like a retreat of its own, with vaulted ceilings, extensive built-ins, a beautifully organized walk-in closet and a spacious remodeled bath featuring a freestanding soaking tub, separate glass-enclosed shower and abundant cabinetry. Two additional upstairs bedrooms share a dual-entry bath, and the upstairs laundry room adds everyday convenience and storage. Outside, enjoy a manageable backyard designed to be enjoyed rather than maintained. The private outdoor space offers a patio and pergola, lawn, mature landscaping, fruiting avocado tree, garden areas and a peaceful pond with waterfall. It is a comfortable setting for dining, relaxing and entertaining. Additional highlights include solar panels, dual-pane windows, dual-zone A/C, abundant storage and a direct-access 3-car garage. The location adds even more to the lifestyle. The association pool is at the end of the street, and nearby Mountain Meadows Park and Tierra Rejada Park offer an impressive range of recreational amenities, including playgrounds, basketball courts, baseball, tennis and pickleball, a fitness course and reservable cabanas for gatherings. Walking paths, schools, grocery shopping and local restaurants along Tierra Rejada are also close by. Spacious where you want it. Low-maintenance where you don't. Welcome home to Beech Grove Court.
    24 days
    755
    32

    Zillow last checked:

    Listing updated:

    Listed by:

    Harlan Team DRE #01469384 805-551-7636,

    Keller Williams Westlake Village

    Source: CSMAOR,MLS#: 226003694MLS Logo

      Facts & features

      Interior

      Bedrooms & bathrooms
      • Bedrooms: 4
      • Bathrooms: 3
      • Full bathrooms: 3
      Heating
      • Central Furnace, Natural Gas
      Cooling
      • Central Air, Dual
      Appliances
      • Included: Dishwasher, Dryer, Disposal, Gas Dryer Hookup, Refrigerator, Washer
      • Laundry: Laundry Room, Upper Level
      Features
      • Built-in Features, Granite Counters, Formal Dining Room
      • Flooring: Wood/Wood Like
      • Doors: Double Door Entry, French Doors, Sliding Glass Door(s)
      • Windows: Double Pane Windows
      • Has fireplace: Yes
      • Fireplace features: Other, Family Room, Living Room, Gas
      Interior area
      • Total structure area: 3,022
      • Total interior livable area: 3,022 sqft

      Property

      Parking
      • Total spaces: 3
      • Parking features: Driveway, Garage, Direct Access
      • Garage spaces: 3
      • Has uncovered spaces: Yes
      Features
      • Levels: Two
      • Stories: 2
      • Entry location: Ground Level w/Steps
      • Patio & porch: Covered
      • Exterior features: Sidewalks
      • Has private pool: Yes
      • Pool features: Association
      • Has spa: Yes
      • Spa features: Association Spa, In Ground
      • Fencing: Block,Fenced
      Lot
      • Size: 8,276 Square Feet
      • Features: Cul-De-Sac
      Details
      • Parcel number: 5060232185
      • Special conditions: Standard

      Construction

      Type & style
      • Home type: SingleFamily
      • Architectural style: Cape Cod
      • Property subtype: Single Family Residence
      Materials
      • Stucco, Wood
      • Foundation: Concrete Slab
      • Roof: Concrete Tile
      Condition
      • Year built: 1987

      Utilities & green energy

      • Sewer: Public Sewer
      • Water: District/Public
      • Utilities for property: Cable Available

      Community & HOA

      Community
      • Security: Carbon Monoxide Detector(s), Smoke Detector(s)
      • Subdivision: Countryside/MTN. Meadows-350
      HOA
      • Has HOA: Yes
      • Amenities included: Landscaping
      • HOA fee: $240 monthly
      • HOA name: Mountain Meadows Countryside II
      • HOA phone: 805-526-0303
      Location
      • Region: Moorpark

      Financial & listing details

      • Price per square foot: $381/sqft
      • Tax assessed value: $641,888
      • Date on market: 8/9/2026
      • Cumulative days on market: 20 days
      • Listing terms: VA Loan,FHA,Conventional,Cash

        Estimated market value

        $1,153,800

        $1.10M - $1.21M

        $5,320/mo

        Price history

        DateEventPrice
        8/13/2026Contingent$1,150,000$381/sqft
        Source: CRMLS #226003694 Report a problem
        8/9/2026Listed for sale$1,150,000+269.8%$381/sqft
        Source: CSMAOR #226003694 Report a problem
        8/27/1997Sold$311,000$103/sqft
        Source: Public Record Report a problem

        Public tax history

        YearProperty taxesTax assessment
        2026-- $641,888 +2%
        2025$6,900 +4.7%$629,302 +2%
        2024$6,592 $616,963 +2%
        2023$6,592 +2.7%$604,866 +2%
        2022$6,421 +0.2%$593,006 +2%
        2021$6,407 +0.9%$581,379 +1%
        2020$6,347 +2.3%$575,419 +2%
        2019$6,206 +1%$564,137 +2%
        2018$6,142 +2.1%$553,077 +2%
        2017$6,015 +1.9%$542,234 +2%
        2016$5,900 +1.4%$531,603 +1.5%
        2015$5,819 +2.8%$523,620 +2%
        2014$5,661 $513,366 +0.5%
        2013-- $511,048 +2%
        2012-- $501,028 +2%
        2011-- $491,205 +0.5%
        2009-- $488,695 +4%
        2007-- $469,721 +2%
        2006-- $460,511 +2%
        2005-- $451,483 +3.9%
        2003-- $434,520 +2%
        2002-- $426,000 +29.3%
        2001$3,449 +2.2%$329,526 +2%
        2000$3,376 $323,066
        Find assessor info on the county website

        Monthly payment

        Est. payment

        Payment breakdown

        Explore the cost of this home by adjusting the details. Changes won't be saved.
        All calculations are estimates and provided by Zillow, Inc. for informational purposes only. Actual amounts may vary.
        HOA fees may include property taxes on listings classified as Co-Ops. Contact the listing agent and/or owner for fee details.
        See how much you could borrow to make a competitive offer.

        Climate risks

        Neighborhood: 93021

        Getting around

        17 / 100
        Car-Dependent
        14 / 100
        Somewhat Bikeable

        Nearby schools

        GreatSchools rating

        A local agent can set up tours, give advice and negotiate with sellers.

        Browse local experts
          1. Local buyer's agents are ready to help