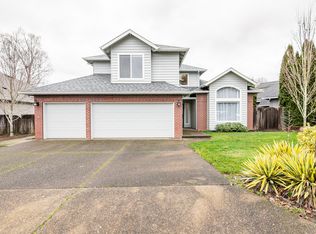
Pending
$599,900
4beds
1,874sqft
12487 SW 134th Ave, Tigard, OR 97223
4beds
1,874sqft
Residential, single family residence
Built in 1991
8,712 sqft
2 Attached garage spaces
$320 price/sqft
What's special
Outdoor fireplaceHot tubBeautifully remodeledCovered patioWalk-in closetSunny eating nookLarge covered patio
- 27 days |
- 1,954 |
- 130 |
Likely to sell faster than
Source: RMLS (OR),MLS#: 422415755
Travel times
Living Room
Kitchen
Primary Bedroom
Zillow last checked:
Listing updated:
Listed by:
Marcus Brown 503-957-1179,
Realty One Group Prestige
Source: RMLS (OR),MLS#: 422415755
Facts & features
Interior
Bedrooms & bathrooms
- Bedrooms: 4
- Bathrooms: 2
- Full bathrooms: 2
- Main level bathrooms: 2
Rooms
- Room types: Bedroom 4, Bedroom 2, Bedroom 3, Dining Room, Family Room, Kitchen, Living Room, Primary Bedroom
Primary bedroom
- Features: Sliding Doors, Bathtub, Double Sinks, Suite, Walkin Closet, Wallto Wall Carpet
- Level: Main
Bedroom 2
- Features: Wallto Wall Carpet
- Level: Main
Bedroom 3
- Features: Wallto Wall Carpet
- Level: Main
Bedroom 4
- Features: Wallto Wall Carpet
- Level: Main
Dining room
- Features: Vaulted Ceiling
- Level: Main
Family room
- Features: Fireplace, Vaulted Ceiling
- Level: Main
Kitchen
- Features: Builtin Range, Dishwasher, Down Draft, Gas Appliances, Microwave, Builtin Oven, Free Standing Refrigerator, Granite, Vaulted Ceiling
- Level: Main
Living room
- Features: Sliding Doors, Vaulted Ceiling
- Level: Main
Heating
- Forced Air, Fireplace(s)
Cooling
- Central Air
Appliances
- Included: Built In Oven, Built-In Range, Convection Oven, Dishwasher, Disposal, Down Draft, Free-Standing Refrigerator, Gas Appliances, Microwave, Plumbed For Ice Maker, Stainless Steel Appliance(s), Washer/Dryer, Gas Water Heater
- Laundry: Laundry Room
Features
- Granite, High Speed Internet, Vaulted Ceiling(s), Bathtub, Double Vanity, Suite, Walk-In Closet(s), Pantry
- Flooring: Engineered Hardwood, Wall to Wall Carpet
- Doors: Sliding Doors
- Windows: Vinyl Frames
- Number of fireplaces: 2
- Fireplace features: Wood Burning, Outside
Interior area
- Total structure area: 1,874
- Total interior livable area: 1,874 sqft
Property
Parking
- Total spaces: 2
- Parking features: Driveway, RV Access/Parking, RV Boat Storage, Garage Door Opener, Attached
- Attached garage spaces: 2
- Has uncovered spaces: Yes
Accessibility
- Accessibility features: Main Floor Bedroom Bath, One Level, Accessibility
Features
- Levels: One
- Stories: 1
- Patio & porch: Covered Patio
- Exterior features: Yard
- Has spa: Yes
- Spa features: Free Standing Hot Tub
- Fencing: Fenced
Lot
- Size: 8,712 Square Feet
- Features: SqFt 7000 to 9999
Details
- Additional structures: RVBoatStorage, ToolShed
- Parcel number: R2020129
Construction
Type & style
- Home type: SingleFamily
- Architectural style: Ranch
- Property subtype: Residential, Single Family Residence
Materials
- Cement Siding, Stone, Wood Siding
- Foundation: Concrete Perimeter
- Roof: Composition
Condition
- Updated/Remodeled
- New construction: No
- Year built: 1991
Utilities & green energy
- Gas: Gas
- Sewer: Public Sewer
- Water: Public
Community & HOA
Community
- Subdivision: Morning Hill
HOA
- Has HOA: No
Location
- Region: Tigard
Financial & listing details
- Price per square foot: $320/sqft
- Tax assessed value: $599,570
- Annual tax amount: $5,919
- Date on market: 8/3/2026
- Cumulative days on market: 28 days
- Listing terms: Cash,Conventional,FHA,VA Loan
- Road surface type: Concrete
Price history
| Date | Event | Price |
|---|---|---|
| 8/9/2026 | Pending sale | $599,900$320/sqft |
Source: | ||
| 8/4/2026 | Listed for sale | $599,900+140.9%$320/sqft |
Source: | ||
| 3/1/2013 | Sold | $249,000-2.3%$133/sqft |
Source: | ||
| 1/8/2013 | Price change | $254,900-5.6%$136/sqft |
Source: John L Scott Real Estate #12170779 Report a problem | ||
| 11/27/2012 | Price change | $269,900-4.9%$144/sqft |
Source: John L Scott Real Estate #12170779 Report a problem | ||
| 10/23/2012 | Listed for sale | $283,900+8.4%$151/sqft |
Source: foreclosure.com Report a problem | ||
| 7/9/2012 | Sold | $262,000-31.1%$140/sqft |
Source: Public Record Report a problem | ||
| 6/15/2007 | Sold | $380,000+58.3%$203/sqft |
Source: Public Record Report a problem | ||
| 9/28/2004 | Sold | $240,000$128/sqft |
Source: Public Record Report a problem | ||
Public tax history
| Year | Property taxes | Tax assessment |
|---|---|---|
| 2025 | $5,920 +4.1% | $325,290 +3% |
| 2024 | $5,686 +3.6% | $315,820 +3% |
| 2023 | $5,486 +2.5% | $306,630 +3% |
| 2022 | $5,351 +3.8% | $297,700 |
| 2021 | $5,156 +3.2% | -- |
| 2020 | $4,998 +5.2% | $280,620 +3% |
| 2019 | $4,752 +3.4% | $272,450 |
| 2018 | $4,597 | $272,450 +6.1% |
| 2017 | $4,597 +7.3% | $256,820 +3% |
| 2016 | $4,283 | $249,340 +3% |
| 2015 | $4,283 +3.9% | $242,080 +3% |
| 2014 | $4,123 +6.3% | $235,030 +3% |
| 2013 | $3,880 +10.1% | $228,190 +3% |
| 2012 | $3,524 +2.9% | $221,550 -19% |
| 2011 | $3,426 +4.3% | $273,500 -4.4% |
| 2010 | $3,284 +2.1% | $286,080 -4.8% |
| 2009 | $3,217 +6.9% | $300,530 -6.8% |
| 2008 | $3,009 +0.8% | $322,320 -3.1% |
| 2007 | $2,986 +11.9% | $332,660 +10.2% |
| 2006 | $2,667 -10.1% | $301,870 +25.6% |
| 2005 | $2,968 +12.2% | $240,340 +8.1% |
| 2004 | $2,645 -3% | $222,420 +6.5% |
| 2003 | $2,728 +8% | $208,760 +6% |
| 2002 | $2,526 +5.4% | $196,890 +2.4% |
| 2001 | $2,397 +10.9% | $192,260 +2.6% |
| 2000 | $2,161 | $187,450 |
Find assessor info on the county website
Monthly payment
Est. payment
$3,471/mo
Principal & interest
$3056
Property taxes
$415
Estimated market value
Not available
Estimated sales range
Not available
Not available
Climate risks
Explore flood, wildfire, and other predictive climate risk information for this property on First Street®️.
Neighborhood: Summerlake-Scholls
Nearby schools
Hiteon Elementary School
Grades K-5 • 1.7 miles8/10
GreatSchools® Rating
Test Score Rating
9/10Student Progress Rating
6/10Conestoga Middle School
Grades 6-8 • 1.3 miles5/10
GreatSchools® Rating
Test Score Rating
7/10Student Progress Rating
3/10Southridge High School
Grades 9-12 • 1.5 miles5/10
GreatSchools® Rating
Test Score Rating
8/10College Readiness Rating
4/10