Skip main navigation
Closed
  • $699,000

    12487 Tula Trl, Fort Wayne, IN 46814

    3beds
    2,885sqft
    Single Family Residence
    Built in 2021
    0.32 Acres Lot
    $705,300 Zestimate®
    $--/sqft
    $2,992 Estimated rent

    Home value

    $705,300

    $670,000 - $741,000

    $2,992/mo

    Zestimate® history
    Loading
    Loading...

    Owner options

    List your home for rent

    $2,992/mo

    Rent Zestimate®

    Find your next renter with Zillow Rental Manager. Plus, with online applications, you can quickly screen prospective tenants – for free.

    Learn more

    $2,992/mo

    Rent Zestimate®

    Refinance and save

    $3,865/mo

    Est. payment

    Refinancing to a lower rate could help reduce your monthly payments and save thousands over the life of the loan.

    See today's rates

    $3,865/mo

    Est. payment

    Explore your selling options

    Work with a Zillow partner agent

    Leverage their expertise and Zillow's premium Showcase listings to get your home seen by more buyers.

    Get started

    List with your own agent

    Get your home in front of millions of buyers by listing it on Zillow.

    Learn how to do it

    Sell it yourself

    Take full control of how buyers see your home on Zillow by listing For Sale by Owner (FSBO).

    List your home

    What's special

    Quartz counter topsOpen layoutSoaking tubHuge hidden walk-in pantryBuilt ins for storageVery big laundry roomLarge quartz island
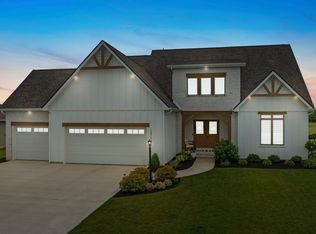
    You will notice the perfection in every detail the moment you step into this beautiful 5 year old Arbor built home. Off the foyer is a den with a built in desk and luxury vinyl plank flooring that carries through the home. That leads you into an amazing chef's kitchen with a large quartz island and huge hidden walk-in pantry. With an open layout, the great room with additional built ins and dining area feel inclusive with the kitchen making it a perfect entertaining area. A family room with a gas fireplace and great natural light overlooking the pond is right off the dining area as well. With a split floor plan, this home has two bedrooms on one side with a full bath, very big laundry room, and half bath. The other side boasts a primary suite with the bathroom people dream of. A huge walk in tiled shower, soaking tub, built ins for storage, quartz counter tops, and a closet you will truly never outgrow. And did I mention the finished, cooled and heated, room above the garage? It's currently being used to store personal items but could be used for a gym or bonus room too. You don't want to miss out on this gorgeous home!

    Zillow last checked:

    Listing updated:

    Listed by:

    Molly Barnhart 260-414-5883,

    CENTURY 21 Bradley Realty, Inc

    Bought with:

    Robert Griebel, RB14015531

    Coldwell Banker Real Estate Gr

    Source: IRMLS,MLS#: 202635062MLS Logo

    Facts & features

    Interior

    Bedrooms & bathrooms
    • Bedrooms: 3
    • Bathrooms: 3
    • Full bathrooms: 2
    • 1/2 bathrooms: 1
    • Main level bedrooms: 3
    Bedroom 1
    • Level: Main
    Bedroom 2
    • Level: Main
    Dining room
    • Level: Main
    • Area: 180
    • Dimensions: 15 x 12
    Family room
    • Level: Main
    • Area: 225
    • Dimensions: 15 x 15
    Kitchen
    • Level: Main
    • Area: 208
    • Dimensions: 16 x 13
    Living room
    • Level: Main
    • Area: 342
    • Dimensions: 19 x 18
    Office
    • Level: Main
    • Area: 156
    • Dimensions: 13 x 12
    Heating
    • Natural Gas
    Cooling
    • Central Air
    Appliances
    • Included: Microwave, Oven-Built-In, Gas Range, Tankless Water Heater
    Features
    • Bookcases, Built-in Desk, Tray Ceiling(s), Walk-In Closet(s), Countertops-Solid Surf, Kitchen Island, Pantry, Tub and Separate Shower
    • Has basement: No
    • Attic: Storage,Walk-up
    • Number of fireplaces: 1
    • Fireplace features: Family Room
    Interior area
    • Total structure area: 5,770
    • Total interior livable area: 2,885 sqft
    • Finished area above ground: 2,885
    • Finished area below ground: 0

    Property

    Parking
    • Total spaces: 3
    • Parking features: Attached
    • Attached garage spaces: 3
    Features
    • Levels: One
    • Stories: 1
    • Exterior features: Irrigation System
    • Has view: Yes
    • On waterfront: Yes
    • Waterfront features: Waterfront, Pond
    Lot
    • Size: 0.32 Acres
    • Dimensions: 140X100
    • Features: Level
    Details
    • Parcel number: 021108427008.000038

    Construction

    Type & style
    • Home type: SingleFamily
    • Property subtype: Single Family Residence
    Materials
    • Stone, Cement Board
    • Foundation: Slab
    Condition
    • New construction: No
    • Year built: 2021

    Utilities & green energy

    • Sewer: City
    • Water: City
    Green energy
    • Energy efficient items: Appliances, Doors, HVAC, Thermostat, Windows

    Community & HOA

    Community
    • Subdivision: Mercato
    HOA
    • Has HOA: Yes
    • HOA fee: $450 annually
    Location
    • Region: Fort Wayne

    Financial & listing details

    • Tax assessed value: $664,300
    • Annual tax amount: $5,639
    • Date on market: 8/26/2026
    • Listing terms: Cash,Conventional

    Price history

    DateEventPrice
    10/9/2026Sold$699,000-1.5%
    Source: IRMLS #202635062 Report a problem
    8/30/2026Pending sale$709,900
    Source: IRMLS #202635062 Report a problem
    8/26/2026Listed for sale$709,900+7.6%
    Source: IRMLS #202635062 Report a problem
    2/5/2022Pending sale$659,900
    Source: IRMLS #202151181 Report a problem
    12/15/2021Listed for sale$659,900
    Source: IRMLS #202151181 Report a problem

    Public tax history

    YearProperty taxesTax assessment
    2025$5,592 +16.2%$664,300 +2.4%
    2024$4,812 +40.7%$648,900 +7.7%
    2023$3,419 +93%$602,400 +33.2%
    2022$1,771 +11741.4%$452,200 +273.4%
    2021$15 $121,100 +12010%
    2020-- $1,000
    Find assessor info on the county website

    Neighborhood: 46814

    Nearby schools

    GreatSchools rating
    Schools provided by the listing agent
    • Elementary: Covington
    • Middle: Woodside
    • High: Homestead
    • District: MSD of Southwest Allen Cnty

    Source: IRMLS. This data may not be complete. We recommend contacting the local school district to confirm school assignments for this home.

    Sell for more on Zillow
    Get a Zillow Showcase℠ listing at no additional cost and you could sell for .
    $705,300
    2% more
    +$14,106
    With Zillow Showcase(estimated)
    $719,406
    Sell for more on Zillow
    Get a Zillow Showcase℠ listing at no additional cost and you could sell for .
    $705,300
    2% more
    +$14,106
    With Zillow Showcase(estimated)
    $719,406