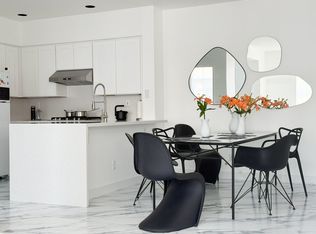
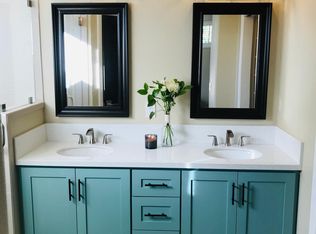
BEAUTIFULLY UPGRADED 3BR/2BA CONDO IN SABRE TERRACE SABRE SPRINGS (POWAY UNIFIED) Welcome to this fully upgraded 3-bedroom, 2-bathroom condominium (1,313 sq ft) tucked inside the highly desirable, resort-style Sabre Terrace community in Sabre Springs. This move-in-ready home blends designer finishes with smart-home convenience, all just steps from a sparkling pool, spa, and fitness center and zoned for the award-winning Poway Unified School District. KEY PROPERTY HIGHLIGHTS: BRAND-NEW KITCHEN & BATHS: Fully renovated kitchen and master bathroom with modern cabinetry, stainless steel appliances, and premium finishes throughout. UPGRADED PRIMARY SUITE: Spacious primary bedroom with a fully remodeled ensuite bath and two large closets his-and-hers storage included. WOOD-LOOK LAMINATE FLOORING THROUGHOUT: Durable, low-maintenance laminate flooring flows through every room, complemented by multiple designer accent walls and a sleek marble-accented TV wall in the living room. SMART HOME READY: Eufy video doorbell, WiFi-enabled recessed LED lighting, smart thermostat, and a WiFi-controlled garage door opener control your home from your phone. ABUNDANT NATURAL LIGHT: Large dual-pane, UV-protected windows fill every room with light while keeping energy costs down, plus a peaceful glimpse of the surrounding mountains. EV-READY 2-CAR GARAGE: Attached 2-car garage with a dedicated EV charging outlet, plus built-in storage and organization systems. (Charger shown in pictures not included) WATER, SEWER, TRASH & SOFTENER INCLUDED: HOA covers water, sewer, trash, and water softener service tenant is only responsible for gas, electric, and internet/cable. THOUGHTFUL STORAGE: Coat closet extends into a deep under-staircase storage area, plus a dedicated laundry section with additional storage above washer and dryer laundry is in-unit, not shared. FILTERED WATER AT THE TAP: Aquasana 2-stage water filtration system installed with its own dedicated faucet at the kitchen sink (tenant responsible for replacing filter cartridges per manufacturer guidelines). TV WALL MOUNT INCLUDED for move-in-ready convenience. UNBEATABLE LOCATION & COMMUNITY AMENITIES TOP-RATED SCHOOLS: Located within the boundaries of the award-winning Poway Unified School District. School assignment is determined by the district and can change prospective tenants should confirm the specific assigned schools for this address directly with PUSD (via the district's online school locator) before signing. RESORT-STYLE HOA AMENITIES: Full access to the Sabre Terrace community pool, spa/jacuzzi, and fitness center steps from your front door. PARKS & TRAILS: Minutes from Sabre Springs Park, South Creek Park, and miles of scenic hiking trails. SAFE, ESTABLISHED NEIGHBORHOOD: A quiet, well-maintained community with a strong sense of pride of ownership. COMMUTER'S DREAM: Fast access to I-15 and I-56, minutes from Vons, Ralphs, Sprouts, Trader Joes, Costco and local shopping and dining. APPLICATION REQUIREMENTS & RENTAL CRITERIA: INCOME: Verifiable gross household income of at least 3x the monthly rent. CREDIT & BACKGROUND: Credit, background, and eviction screening required for all applicants aged 18+. Favorable credit history (700+ preferred) and positive landlord references required. RENTAL HISTORY: Minimum 2-3 years of verifiable residential history with no prior evictions. RENTER'S INSURANCE: Required prior to move-in. SMOKING: Strictly a non-smoking property (including vaping and cannabis). OCCUPANCY: All occupants 18+ must be listed on the application and lease. PROPERTY RULES: Tenant must comply with all HOA rules and community guidelines, including both the Sabre Terrace sub-association and the Sabre Springs South master association, and is responsible for routine upkeep (light bulbs, smart lock/doorbell batteries, HVAC filters, water filtration cartridges). ADDITIONAL DETAILS: UTILITIES: Water, trash, sewer, and water softener service are included via the HOA. Tenant is responsible for gas, electric, and internet/cable. PET POLICY: Small pets considered with owner approval, $50/month pet rent per pet LEASE TERMS: 1-year lease minimum. Security deposit: 1 month rent AVAILABILITY: Available Now PHOTO DISCLOSURE: Some interior photos were taken during previous occupancy and show furnishings (e.g., bed, nightstands, dining table) for reference only. The home is offered unfurnished and will be delivered vacant at move-in. Non-Warranted Items: Washer/dryer included for tenant convenience but non-warranted (landlord will not maintain, repair, or replace). Don't miss this rare opportunity to lease a fully upgraded, move-in-ready condo in one of Sabre Springs' most sought-after communities. Schedule your private tour today! Equal Housing Opportunity. Owner pays for HOA which includes water, trash, sewer and softener. Follow HOA parking rules (no parking in red zones or reserved spots) Application policy: To ensure a good fit for both parties, an in-person or live video tour of the property is required before an application will be processed or considered. Applications submitted sight-unseen will be kept on hold until a showing is completed. All adult applicants over 18 must view the property. INCOME: Verifiable gross household income must be at least 3x the monthly rent. CREDIT & BACKGROUND: Comprehensive credit, background, and eviction screening required for all applicants aged 18 and older. Favorable credit history (700+ credit score preferred) and solid landlord references are a must. RENTAL HISTORY: Minimum 3 years of verifiable residential history (rental or homeownership) with NO prior evictions, NO bankruptcies within the past 2 years, and no outstanding landlord/utility debt. RENTER'S INSURANCE: Required prior to move-in with a minimum of $100,000 liability coverage. SMOKING: Strictly a non-smoking property (including vaping and cannabis) anywhere on the premises. OCCUPANCY: All occupants aged 18+ must be listed on the application and lease. Max occupancy to comply with local regulations. PROPERTY RULES: Tenant must fully comply with all HOA rules and community guidelines. Tenant is responsible for maintaining the home in clean condition and handling minor maintenance (e.g., light bulbs, smart lock batteries, and HVAC air filters, under sink drinking water filters)
This property is not currently displayed as for sale or rent on Zillow. This may be different from what's on other websites or public sources.