Skip main navigation
Sold for $518,500
  • $518,500

    12488 W MAYA Way, Peoria, AZ 85383

    2beds
    2baths
    1,682sqft
    Single Family Residence
    Built in 2005
    6,325 Square Feet Lot
    $506,500 Zestimate®
    $308/sqft
    $2,403 Estimated rent

    Home value

    $506,500

    $461,000 - $557,000

    $2,403/mo

    Zestimate® history
    Loading
    Loading...

    Owner options

    List your home for rent

    $2,403/mo

    Rent Zestimate®

    Find your next renter with Zillow Rental Manager. Plus, with online applications, you can quickly screen prospective tenants – for free.

    Learn more

    $2,403/mo

    Rent Zestimate®

    Refinance and save

    $3,827/mo

    Est. payment

    Refinancing to a lower rate could help reduce your monthly payments and save thousands over the life of the loan.

    See today's rates

    $3,827/mo

    Est. payment

    Explore your selling options

    Work with a Zillow partner agent

    Leverage their expertise and Zillow's premium Showcase listings to get your home seen by more buyers.

    Get started

    List with your own agent

    Get your home in front of millions of buyers by listing it on Zillow.

    Learn how to do it

    Sell it yourself

    Take full control of how buyers see your home on Zillow by listing For Sale by Owner (FSBO).

    List your home

    What's special

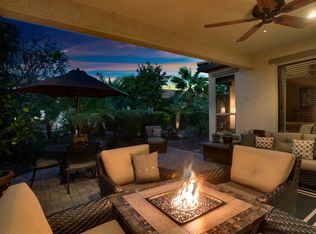
    Nestled in the 55+ gated community of Trilogy at Vistancia, this gem exudes Southwest Charm. You are welcomed by an expansive paver courtyard... the perfect spot for savoring your early morning coffee. Upon entry you are immediately struck by the Great room's custom built, stone-backed, entertainment wall which adds to the aura of the room with its plentiful natural light. The adjacent chef's kitchen is highlighted by its rich Bordeaux stained cabinets, tasteful granite tile counters with full tile backsplash, and gas cooking. The kitchen also also features a convenient island, a pantry, and pullout shelves, all of which are accented by above and below cabinet lighting.. Adjacent,is the formal dining room to host friends or family for those wonderful memory get-togethers. To the back of the home is the open air den surrounded by windows on two sides, creating an inviting space where you will want to spend time reading, relzing, or browsing on your computer. The generous sized Primary Suite features a 6 window bay and the bath has dual sinks, a clear glass shower, private stool area and a generous walk-in closet with additional linen storage. The guest suite is well located at the opposite end of the home for mutual privacy and has an adjacent bath. The inviting rear yard space features a large extended paver patio, a BBQ island, and plenty of seating for that highly desired outdoor entertaining, all of which is cocooned in the generous surrounding greenery. The two car garage features a wall of built in cabinets in addition to a workbench on the back wall. The home is being sold turnkey with most all furniture, furnishings and accessories included. This is the place you will want to call home!. The perfect place to enjoy the Trilogy lifestyle and all that Trilogy and Arizona has to offer.

    Zillow last checked:

    Listing updated:

    Listed by:

    Jeff K Mitchell 623-521-4491,

    HomeSmart,

    Judy Mitchell 623-202-2283,

    HomeSmart

    Bought with:

    Rod Chern, SA663588000

    HomeSmart

    Source: ARMLS,MLS#: 6778340MLS Logo

    Facts & features

    Interior

    Bedrooms & bathrooms
    • Bedrooms: 2
    • Bathrooms: 2
    Heating
    • Natural Gas
    Cooling
    • Central Air, Ceiling Fan(s)
    Appliances
    • Included: Dryer, Washer, Water Softener Owned, Reverse Osmosis, Refrigerator, Built-in Microwave, Dishwasher, Disposal, Gas Range, Gas Oven, Water Purifier
    • Laundry: Inside
    Features
    • High Speed Internet, Granite Counters, Double Vanity, Master Downstairs, Eat-in Kitchen, Breakfast Bar, 9+ Flat Ceilings, No Interior Steps, Kitchen Island, Pantry, 3/4 Bath Master Bdrm
    • Flooring: Carpet, Tile
    • Windows: Low Emissivity Windows, Double Pane Windows, Tinted Windows
    • Has basement: No
    • Has fireplace: No
    Interior area
    • Total structure area: 1,682
    • Total interior livable area: 1,682 sqft

    Property

    Parking
    • Total spaces: 2
    • Parking features: Garage Door Opener, Attch'd Gar Cabinets
    • Garage spaces: 2
    Features
    • Stories: 1
    • Patio & porch: Covered, Patio
    • Exterior features: Private Street(s), Private Yard, Built-in Barbecue
    • Pool features: None
    • Spa features: None
    • Fencing: None
    Lot
    • Size: 6,325 Square Feet
    • Features: North/South Exposure, Sprinklers In Rear, Sprinklers In Front, Desert Back, Desert Front, Gravel/Stone Front, Gravel/Stone Back, Auto Timer H2O Front, Auto Timer H2O Back
    Details
    • Parcel number: 51002408
    • Special conditions: Age Restricted (See Remarks)

    Construction

    Type & style
    • Home type: SingleFamily
    • Architectural style: Santa Barbara/Tuscan
    • Property subtype: Single Family Residence
    Materials
    • Stucco, Wood Frame, Painted
    • Roof: Tile
    Condition
    • Year built: 2005
    Details
    • Builder name: Shea

    Utilities & green energy

    • Sewer: Public Sewer
    • Water: City Water

    Community & HOA

    Community
    • Features: Pool, Golf, Gated, Community Spa, Community Spa Htd, Guarded Entry, Concierge, Tennis Court(s), Playground, Biking/Walking Path, Fitness Center
    • Security: Fire Sprinkler System
    • Senior community: Yes
    • Subdivision: TRILOGY AT VISTANCIA
    HOA
    • Has HOA: Yes
    • Services included: Maintenance Grounds, Street Maint
    • HOA fee: $840 quarterly
    • HOA name: Trilogy at Vistancia
    • HOA phone: 623-215-6259
    Location
    • Region: Peoria

    Financial & listing details

    • Price per square foot: $308/sqft
    • Tax assessed value: $440,600
    • Annual tax amount: $3,414
    • Date on market: 11/1/2024
    • Cumulative days on market: 26 days
    • Listing terms: Cash,Conventional,FHA,VA Loan
    • Ownership: Fee Simple

    Price history

    DateEventPrice
    1/15/2025Sold$518,500-4%$308/sqft
    Source: ARMLS #6778340 Report a problem
    11/27/2024Pending sale$539,900$321/sqft
    Source: ARMLS #6778340 Report a problem
    11/2/2024Listed for sale$539,900+131.7%$321/sqft
    Source: ARMLS #6778340 Report a problem
    6/28/2013Sold$233,000-15.3%$139/sqft
    Source: ARMLS #4859299 Report a problem
    3/18/2011Listing removed$1,200$1/sqft
    Source: RealEstateShows.com #4347520 Report a problem
    7/4/2010Listed for rent$1,200$1/sqft
    Source: RealEstateShows.com #4347520 Report a problem
    8/15/2007Sold$275,000+4.9%$163/sqft
    Source: Public Record Report a problem
    7/28/2005Sold$262,187$156/sqft
    Source: Public Record Report a problem

    Public tax history

    YearProperty taxesTax assessment
    2025$2,409 -14.7%$44,060 -2.4%
    2024$2,825 -1%$45,130 +57%
    2023$2,854 -16.6%$28,746 -3.9%
    2022$3,423 -2.8%$29,900 +5.1%
    2021$3,523 +3.4%$28,460 +7%
    2020$3,408 +3.4%$26,610 +7.5%
    2019$3,297 $24,750 +5.3%
    2018$3,297 +0.9%$23,500 +1.4%
    2017$3,267 +8.9%$23,180 +5.5%
    2016$2,999 +9.6%$21,970 -0.5%
    2015$2,737 $22,080 +19.2%
    2014-- $18,530 +3.4%
    2013-- $17,920 -7.5%
    2012-- $19,370 -4.5%
    2011-- $20,280 +10.8%
    2010-- $18,310 -13.4%
    2009-- $21,150 -18.3%
    2008-- $25,900 +10.7%
    2007-- $23,400 +30289.6%
    2006-- $77
    2005-- $77
    Find assessor info on the county website

    Neighborhood: 85383

    Nearby schools

    GreatSchools rating
    Schools provided by the listing agent
    • District: Peoria Unified School District

    Source: ARMLS. This data may not be complete. We recommend contacting the local school district to confirm school assignments for this home.

    Get a cash offer in 3 minutes
    Find out how much your home could sell for in as little as 3 minutes with a no-obligation cash offer.
    Estimated market value
    $506,500
    Get a cash offer in 3 minutes
    Find out how much your home could sell for in as little as 3 minutes with a no-obligation cash offer.
    Estimated market value
    $506,500