Welcome to this stunning two-story home nestled on a one-acre lot just south of town. This spacious 5-bedroom, 3-bathroom home offers a perfect blend of comfort and style. As you enter, you'll be greeted by an open-concept living room filled with bright, open windows that create a warm and inviting atmosphere. The kitchen is a chef's dream, featuring elegant hickory cabinets and granite countertops Off the dining room you will find a deck and private yard and trees. .The main level includes a half bath for added convenience.
Upstairs, you'll find three bedrooms, including a master suite with a walk in closet and private bathroom. There's also another full bathroom for the additional two bedrooms and a laundry room. The main level includes a half bath for added convenience
The fully finished basement features two additional bedrooms and a cozy family room, perfect for gatherings or relaxation. There is also an additional non conforming room that could be used as an office in the lower level
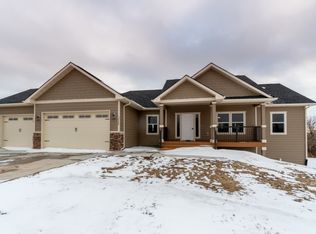
Outside, you'll appreciate the circular driveway, a charming covered front porch, and a large back deck surrounded by trees, offering both privacy and serenity.
Don't miss out on this beautiful home!
Sold
Price Unknown
12489 21p St NW, Watford City, ND 58854
5beds
2,760sqft
Single Family Residence
Built in 2021
1.05 Acres Lot
$507,500 Zestimate®
$--/sqft
$2,854 Estimated rent
Home value
$507,500
Estimated sales range
Not available
$2,854/mo
Zestimate® history
Owner options
List your home for rent
$2,854/mo
Rent Zestimate®
Find your next renter with Zillow Rental Manager. Plus, with online applications, you can quickly screen prospective tenants – for free.
$2,854/mo
Rent Zestimate®
Refinance and save
$360/mo
Est. payment
Refinancing to a lower rate could help reduce your monthly payments and save thousands over the life of the loan.
$360/mo
Est. payment
Explore your selling options
Work with a Zillow partner agent
Leverage their expertise and Zillow's premium Showcase listings to get your home seen by more buyers.
Get startedList with your own agent
Get your home in front of millions of buyers by listing it on Zillow.
Learn how to do itSell it yourself
Take full control of how buyers see your home on Zillow by listing For Sale by Owner (FSBO).
List your homeWhat's special
Charming covered front porchCozy family roomBright open windowsGranite countertopsHickory cabinetsFully finished basementLarge back deck
Zillow last checked:
Listing updated:
Listed by:
Danielle M Johnsen 307-660-2974,
eXp Realty
Bought with:
Katie Walters, 9206
Paramount Real Estate LLC
Source: Great North MLS,MLS#: 4018066
Facts & features
Interior
Bedrooms & bathrooms
- Bedrooms: 5
- Bathrooms: 3
- Full bathrooms: 2
- 1/2 bathrooms: 1
Heating
- Electric, Forced Air
Cooling
- Central Air
Appliances
- Included: Dishwasher, Electric Range, Microwave, Refrigerator
Features
- Pantry, Walk-In Closet(s)
- Basement: Egress Windows,Finished,Full,Sump Pump
- Has fireplace: No
Interior area
- Total structure area: 2,760
- Total interior livable area: 2,760 sqft
- Finished area above ground: 1,840
- Finished area below ground: 920
Property
Parking
- Total spaces: 2
- Parking features: Garage Door Opener, Garage Faces Front, Attached
- Attached garage spaces: 2
Features
- Levels: Two
- Stories: 2
- Patio & porch: Porch
- Exterior features: Rain Gutters, Private Yard, Keyless Entry
- Fencing: None
Lot
- Size: 1.05 Acres
- Features: Lot - Owned, Private
Details
- Parcel number: 632200400
Construction
Type & style
- Home type: SingleFamily
- Property subtype: Single Family Residence
Materials
- HardiPlank Type
- Foundation: Concrete Perimeter
- Roof: Asphalt
Condition
- New construction: No
- Year built: 2021
Utilities & green energy
- Sewer: Septic Tank
- Water: Rural
- Utilities for property: Trash Pickup - Private, Sewer Connected, Water Connected, Electricity Connected
Community & HOA
Community
- Subdivision: Flickertail Fields
HOA
- Has HOA: Yes
- Services included: Road Maintenance
- HOA fee: $360 annually
Location
- Region: Watford City
Financial & listing details
- Tax assessed value: $400,650
- Annual tax amount: $1,836
- Date on market: 3/2/2025
- Listing terms: VA Loan,USDA Loan,Cash,Conventional,FHA
- Electric utility on property: Yes
- Road surface type: Gravel
Price history
| Date | Event | Price |
|---|---|---|
| 4/22/2025 | Sold | -- |
Source: Great North MLS #4018066 Report a problem | ||
| 3/2/2025 | Pending sale | $479,000+71.7%$174/sqft |
Source: Great North MLS #4018066 Report a problem | ||
| 3/2/2025 | Listed for sale | $279,000-42.5%$101/sqft |
Source: Great North MLS #4018066 Report a problem | ||
| 10/19/2024 | Listing removed | $485,000$176/sqft |
Source: Great North MLS #4014845 Report a problem | ||
| 10/7/2024 | Pending sale | $485,000$176/sqft |
Source: Great North MLS #4014845 Report a problem | ||
| 7/24/2024 | Listed for sale | $485,000$176/sqft |
Source: Great North MLS #4014845 Report a problem | ||
Public tax history
| Year | Property taxes | Tax assessment |
|---|---|---|
| 2024 | $1,992 +8.5% | $200,325 +7.1% |
| 2023 | $1,836 +0.4% | $187,105 |
| 2022 | $1,829 +9.5% | $187,105 +11.2% |
| 2021 | $1,670 +638% | $168,195 +690.6% |
| 2020 | $226 -0.2% | $21,275 |
| 2019 | $227 +8.7% | $21,275 |
| 2018 | $208 +5.8% | $21,275 |
| 2017 | $197 +7690.9% | $21,275 +8410% |
| 2016 | $3 +35.3% | $250 |
| 2015 | $2 | -- |
Find assessor info on the county website
Neighborhood: 58854
Nearby homes
- $68,0001.96 acres62-12490 21p St NW, Watford City, ND 58854Lot/Land
- $42,0001.19 acres63-12486 21p St NW, Watford City, ND 58854Lot/Land
- $582,9005 bd3 ba2.9k sqft12488 Woodland Ln, Watford City, ND 58854Off Market
- $--1.33 acres59-12489 Flickertail St NW, Watford City, ND 58854Sold
- $574,600-- bd-- ba-- sqft12484 Woodland Ln, Watford City, ND 58854Off Market
- $42,0001.38 acres61-12497 Flickertail St, Watford City, ND 58854Lot/Land
- $366,3901 acre12481 21p St NW, Watford City, ND 58854Off Market
- $--3 bd2 ba2.6k sqft12489 Flickertail St, Watford City, ND 58854Sold
Nearby schools
GreatSchools rating
- 3/10Fox Hills Elementary SchoolGrades: K-5Distance: 5.1 mi
- 5/10Watford City Middle SchoolGrades: 6-8Distance: 5.3 mi
- 3/10Watford City High SchoolGrades: 9-12Distance: 5.1 mi
- North Dakota
- McKenzie County
- Watford City
- 58854
- 12489 21p St NW
