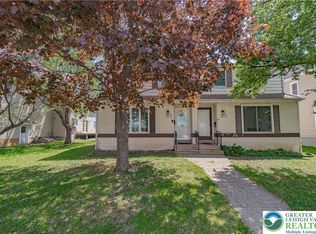
Charming Two story colonial architecture situated on a quiet side street situated in the heart of Hellertown, Saucon Valley School District.
Hardwood floors adorn the first floor, which contains a spacious living room, a dining area, an eat in kitchen, a laundry room, and a half bath. Upstairs you'll find two large bedrooms with generous closet space, a spacious hall bath and access to the attic. A full basement and an attic provide designated areas for storage.
The outdoor area includes a fenced in yard secured with a white picket fence, while the exterior features off street parking alongside an oversized 2 car garage. This location offers pedestrian access to nearby parks and is situated a short drive from restaurants and shopping.
Please note the property is tenant occupied, tenant will be vacating prior to settlement. Photos are from prior to her occupancy.
Pending
$339,900
1249 2nd Ave, Hellertown, PA 18055
2beds
1,376sqft
Single Family Residence
Built in 1917
8,886 Square Feet Lot
$350,300 Zestimate®
$247/sqft
$-- HOA
What's special
Half bathFull basementOff street parkingTwo large bedroomsLaundry roomHardwood floorsDining area
- 9 days
- 1,320
- 80
Zillow last checked:
Listing updated:
Listed by:
Susan B. Deily 215-538-4400,
RE/MAX 440 215-538-4400
Source: GLVR,MLS#: 783396 Originating MLS: Lehigh Valley MLS
Originating MLS: Lehigh Valley MLSFacts & features
Interior
Bedrooms & bathrooms
- Bedrooms: 2
- Bathrooms: 2
- Full bathrooms: 1
- 1/2 bathrooms: 1
Bedroom
- Description: Main Bedroom
- Level: Second
- Dimensions: 15.00 x 15.00
Bedroom
- Description: Second Bedroom W/W Carpet
- Level: Second
- Dimensions: 11.00 x 15.00
Dining room
- Description: Wood Floors
- Level: First
- Dimensions: 11.00 x 12.00
Other
- Level: Second
- Dimensions: 9.00 x 8.00
Half bath
- Level: First
- Dimensions: 5.00 x 6.00
Kitchen
- Description: Eat In Kitchen, Wood Floors
- Level: First
- Dimensions: 13.00 x 15.00
Living room
- Description: Wood Floors
- Level: First
- Dimensions: 13.00 x 15.00
Heating
- Gas, Radiator(s)
Cooling
- Central Air
Appliances
- Included: Dishwasher, Gas Dryer, Gas Oven, Gas Range, Gas Water Heater, Refrigerator, Washer
- Laundry: Gas Dryer Hookup
Features
- Dining Area, Eat-in Kitchen
- Flooring: Carpet, Hardwood, Tile
Interior area
- Total interior livable area: 1,376 sqft
- Finished area above ground: 1,376
- Finished area below ground: 0
Property
Parking
- Total spaces: 2
- Parking features: Detached, Garage, Off Street, On Street
- Garage spaces: 2
- Has uncovered spaces: Yes
Features
- Patio & porch: Porch
- Exterior features: Porch
Lot
- Size: 8,886 Square Feet
Details
- Parcel number: Q7NW3C1160715
- Zoning: R1
- Special conditions: None
Construction
Type & style
- Home type: SingleFamily
- Architectural style: Colonial
- Property subtype: Single Family Residence
Materials
- Vinyl Siding
- Foundation: Block
- Roof: Asphalt,Fiberglass
Condition
- Unknown
- Year built: 1917
Utilities & green energy
- Sewer: Public Sewer
- Water: Public
Green energy
- Construction elements: Conserving Methods
Community & HOA
Community
- Features: Sidewalks
- Subdivision: Not in Development
Location
- Region: Hellertown
Financial & listing details
- Price per square foot: $247/sqft
- Tax assessed value: $51,300
- Annual tax amount: $4,565
- Date on market: 8/26/2026
- Ownership type: Fee Simple
Estimated market value
$350,300
$333,000 - $368,000
$1,928/mo
Price history
| Date | Event | Price |
|---|---|---|
| 9/3/2026 | Pending sale | $339,900$247/sqft |
Source:  GLVR #783396 Report a problem GLVR #783396 Report a problem | ||
| 8/26/2026 | Listed for sale | $339,900+88.9%$247/sqft |
Source: GLVR #783396 Report a problem | ||
| 2/24/2021 | Listing removed | -- |
Source: Owner Report a problem | ||
| 4/17/2020 | Listing removed | $1,500$1/sqft |
Source: Owner Report a problem | ||
| 4/7/2020 | Listed for rent | $1,500$1/sqft |
Source: Owner Report a problem | ||
| 2/11/2011 | Sold | $179,900$131/sqft |
Source: Public Record Report a problem | ||
| 11/20/2010 | Price change | $179,900-5.3%$131/sqft |
Source: Prudential Patt, White Real Estate #370078 Report a problem | ||
| 10/3/2010 | Price change | $189,900-5%$138/sqft |
Source: Prudential Patt, White Real Estate #370078 Report a problem | ||
| 9/8/2010 | Listed for sale | $199,900+135.2%$145/sqft |
Source: Prudential Patt, White Real Estate #370078 Report a problem | ||
| 7/1/2008 | Sold | $85,000$62/sqft |
Source: Public Record Report a problem | ||
Public tax history
| Year | Property taxes | Tax assessment |
|---|---|---|
| 2026 | $4,566 +1.7% | $51,300 |
| 2025 | $4,489 +0.6% | $51,300 |
| 2024 | $4,461 | $51,300 |
| 2023 | $4,461 | $51,300 |
| 2022 | $4,461 +636.9% | $51,300 |
| 2021 | $605 | $51,300 |
| 2020 | $605 | $51,300 |
| 2018 | $605 | $51,300 |
| 2017 | -- | $51,300 |
| 2016 | -- | $51,300 |
| 2015 | -- | $51,300 |
| 2014 | -- | $51,300 |
| 2013 | -- | $51,300 |
| 2012 | -- | $51,300 |
| 2011 | -- | $51,300 +7.5% |
| 2010 | -- | $47,700 |
| 2004 | -- | $47,700 |
| 2003 | -- | $47,700 |
| 2002 | -- | $47,700 |
| 2000 | -- | $47,700 |
Find assessor info on the county website
Monthly payment
Est. payment
Payment breakdown
Explore the cost of this home by adjusting the details. Changes won't be saved.Climate risks
Neighborhood: 18055
Nearby schools
Schools provided by the listing agent
- High: Saucon Valley
- District: Saucon Valley
Source: GLVR. This data may not be complete. We recommend contacting the local school district to confirm school assignments for this home.
Similar homes
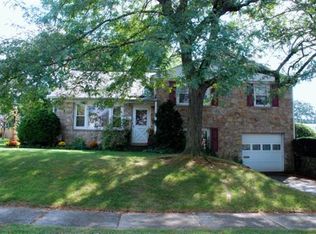
- $264,9002 bd2 ba1.1k sqft29 E Depot St, Hellertown, PA 18055For Sale
 MLS ID #782231, Andrea L. Fisher, IronValley RE of Lehigh Valley. GLVR
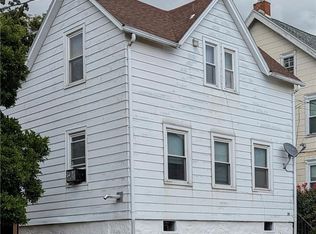
 - $375,0003 bd2 ba1.7k sqft880 New York Ave, Hellertown, PA 18055For Sale
 MLS ID #779727, Julia M. Atiyeh, BHHS Homesale Realty. GLVR
 - $338,0003 bd3 ba1.4k sqft1602 Maumee Ave, Allentown, PA 18103For Sale
 MLS ID #782394, Elizabeth Ubri Montero, Allentown City Realty. GLVR
 - $339,9003 bd2 ba2k sqft1410 Broadway Ave, Fountain Hill, PA 18015For Sale
 MLS ID #781938, Megan K. Miller, Morganelli Properties LLC. GLVR
