Skip main navigation
Sold for $1,575,000
  • $1,575,000

    1249 4th St NW, Washington, DC 20001

    3beds
    2,328sqft
    Townhouse
    Built in 1900
    -- sqft lot
    $1,576,500 Zestimate®
    $677/sqft
    $5,914 Estimated rent

    Home value

    $1,576,500

    $1.50M - $1.66M

    $5,914/mo

    Zestimate® history
    Loading
    Loading...

    Owner options

    List your home for rent

    $5,914/mo

    Rent Zestimate®

    Find your next renter with Zillow Rental Manager. Plus, with online applications, you can quickly screen prospective tenants – for free.

    Learn more

    $5,914/mo

    Rent Zestimate®

    Refinance and save

    $7,512/mo

    Est. payment

    Refinancing to a lower rate could help reduce your monthly payments and save thousands over the life of the loan.

    See today's rates

    $7,512/mo

    Est. payment

    Explore your selling options

    Work with a Zillow partner agent

    Leverage their expertise and Zillow's premium Showcase listings to get your home seen by more buyers.

    Get started

    List with your own agent

    Get your home in front of millions of buyers by listing it on Zillow.

    Learn how to do it

    Sell it yourself

    Take full control of how buyers see your home on Zillow by listing For Sale by Owner (FSBO).

    List your home

    What's special

    Private ev-ready parking spaceGrigio collemandina marble countertopsExpansive rooftop terraceFully finished lower levelPorcelain paversTastefully luxurious paletteVerdant streetscape
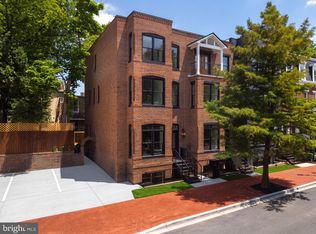
    Once home to Washington’s iconic Hoagie House, 1249 4th Street NW has been reintroduced as a thoughtfully executed new-construction residence within an exclusive six-home boutique development. Seamlessly integrating the property’s historic context with contemporary architectural intent, the residence exemplifies sophisticated urban living, offering a refined tri-level lifestyle defined by curated materials, considered detailing, and modern functionality. Crafted by an award-winning builder—recognized as an eight-time Contractor of the Year by the National Association of the Remodeling Industry, recipient of Historic Restoration of the Year, and a Chrysalis Award winner, with features in Remodeling Magazine and on the cover of The Tile Shop—the home reflects a rare level of design pedigree and execution. Tucked along a verdant streetscape, the home features a pale brick exterior accented with dark trim that exudes restrained elegance. Entry into the fully open-concept main level is marked by 9’ ceilings, wide-plank oak flooring, and motorized window treatments that enhance the sense of light and openness. A cohesive, tastefully luxurious palette carries throughout, with living and dining areas flowing effortlessly to support both entertaining and everyday living. At the heart of the home is the kitchen, designed to balance daily practicality with bold design expression. Appointed with a rift sawn white oak island, Grigio Collemandina marble countertops, custom cabinetry, and a full Thermador and Bosch appliance suite, it serves as a true culinary centerpiece. Two bedrooms are conveniently located on the upper level, including a lavish primary suite featuring a luxurious bath and generous closet space. The second bedroom is complemented by a dedicated, stylishly tiled bath in white terrazzo. The fully finished lower level accommodates a third bedroom with en-suite bath, ideal for a private guest suite, au pair residence, or an exceptional work-from-home retreat. Crowning the home, an expansive rooftop terrace serves as the residence’s pièce de résistance. Outfitted with porcelain pavers and an outdoor kitchen, the space offers a functional and inviting environment for year-round al fresco entertaining. Additional features include a private EV-ready parking space and designer lighting and finishes throughout. Situated in one of Washington’s most vibrant neighborhoods, 1249 4th Street NW offers a rare opportunity to own a modern residence that honors the city’s past while setting a new benchmark for elevated urban living.

    Zillow last checked:

    Listing updated:

    Listed by:

    Daniel Heider 202-938-3685,

    TTR Sotheby's International Realty,

    Co-Listing Agent: Thanasi Axaopoulos 240-855-7672,

    TTR Sotheby's International Realty

    Bought with:

    Alleyah Miner, SP200201607

    Samson Properties

    Source: Bright MLS,MLS#: DCDC2239262MLS Logo

    Facts & features

    Interior

    Bedrooms & bathrooms
    • Bedrooms: 3
    • Bathrooms: 4
    • Full bathrooms: 3
    • 1/2 bathrooms: 1
    • Main level bathrooms: 1
    Rooms
    • Room types: Bedroom 2, Bedroom 3, Bedroom 1, Bathroom 1, Bathroom 2, Bathroom 3, Half Bath
    Bedroom 1
    • Level: Upper
    Bedroom 1
    • Level: Lower
    Bedroom 2
    • Level: Upper
    Bedroom 3
    • Level: Upper
    Bathroom 1
    • Level: Upper
    Bathroom 1
    • Level: Lower
    Bathroom 2
    • Level: Upper
    Bathroom 3
    • Level: Upper
    Half bath
    • Level: Main
    Heating
    • Forced Air, Natural Gas
    Cooling
    • Central Air, Electric
    Appliances
    • Included: Microwave, Dishwasher, Dryer, Disposal, Built-In Range, Humidifier, Washer, Water Heater, Electric Water Heater
    Features
    • Basement: Full,Finished,Exterior Entry,Walk-Out Access,Windows
    • Has fireplace: No
    Interior area
    • Total structure area: 2,328
    • Total interior livable area: 2,328 sqft
    • Finished area above ground: 1,753
    • Finished area below ground: 575

    Property

    Parking
    • Total spaces: 1
    • Parking features: Assigned, Parking Space Conveys, Enclosed, Off Street, Other
    • Details: Assigned Parking
    Accessibility
    • Accessibility features: 2+ Access Exits
    Features
    • Levels: Three
    • Stories: 3
    • Patio & porch: Deck, Roof, Terrace, Roof Deck
    • Exterior features: Barbecue, Lighting
    • Pool features: None
    Lot
    • Features: Chillum-Urban Land Complex
    Details
    • Additional structures: Above Grade, Below Grade
    • Parcel number: 0523//0036
    • Zoning: RF-1
    • Special conditions: Standard

    Construction

    Type & style
    • Home type: Townhouse
    • Architectural style: Other
    • Property subtype: Townhouse
    Materials
    • Other
    • Foundation: Slab
    Condition
    • Excellent
    • New construction: No
    • Year built: 1900
    • Major remodel year: 2025
    Details
    • Builder name: DRC Properly

    Utilities & green energy

    • Sewer: Public Sewer
    • Water: Public

    Community & HOA

    Community
    • Security: Security System
    • Condo and coop fee: $339 monthly
    • Subdivision: Shaw
    HOA
    • Has HOA: No
    • Amenities included: Other
    • Services included: Sewer, Common Area Maintenance, Water, Insurance, Maintenance Structure, Reserve Funds, Trash, Parking Fee
    Location
    • Region: Washington

    Financial & listing details

    • Price per square foot: $677/sqft
    • Tax assessed value: $1,695,000
    • Annual tax amount: $6,200
    • Date on market: 1/8/2026
    • Listing agreement: Exclusive Right To Sell
    • Ownership: Condominium

    Price history

    DateEventPrice
    8/26/2026Sold$1,575,000-7.1%$677/sqft
    Source: Bright MLS #DCDC2239262 Report a problem
    4/11/2026Contingent$1,695,000$728/sqft
    Source: Bright MLS #DCDC2239262 Report a problem
    1/8/2026Listed for sale$1,695,000$728/sqft
    Source: Bright MLS #DCDC2239262 Report a problem

    Public tax history

    Tax history is unavailable.

    Neighborhood: Mount Vernon Square

    Nearby schools

    GreatSchools rating
    Schools provided by the listing agent
    • District: District Of Columbia Public Schools

    Source: Bright MLS. This data may not be complete. We recommend contacting the local school district to confirm school assignments for this home.

    Get a cash offer in 3 minutes
    Find out how much your home could sell for in as little as 3 minutes with a no-obligation cash offer.
    Estimated market value
    $1,576,500
    Get a cash offer in 3 minutes
    Find out how much your home could sell for in as little as 3 minutes with a no-obligation cash offer.
    Estimated market value
    $1,576,500