Skip main navigation
Closed
  • $253,500

    1249 6th St E, Saint Paul, MN 55106

    3beds
    1,095sqft
    Single Family
    Built in 1916
    4,878.72 Square Feet Lot
    $253,700 Zestimate®
    $232/sqft
    $2,388 Estimated rent

    Home value

    $253,700

    $233,000 - $277,000

    $2,388/mo

    Zestimate® history
    Loading
    Loading...

    Owner options

    List your home for rent

    $2,388/mo

    Rent Zestimate®

    Find your next renter with Zillow Rental Manager. Plus, with online applications, you can quickly screen prospective tenants – for free.

    Learn more

    $2,388/mo

    Rent Zestimate®

    Refinance and save

    $1,338/mo

    Est. payment

    Refinancing to a lower rate could help reduce your monthly payments and save thousands over the life of the loan.

    See today's rates

    $1,338/mo

    Est. payment

    Explore your selling options

    Work with a Zillow partner agent

    Leverage their expertise and Zillow's premium Showcase listings to get your home seen by more buyers.

    Get started

    List with your own agent

    Get your home in front of millions of buyers by listing it on Zillow.

    Learn how to do it

    Sell it yourself

    Take full control of how buyers see your home on Zillow by listing For Sale by Owner (FSBO).

    List your home

    What's special

    One-car garageOpen and airy staircaseColumned built-insTwo-tiered deckGrand staircase
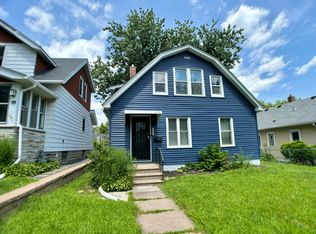
    Welcome to 1249 6th St E! This wonderful home is filed with original charm and thoughtful updates. Walking up, you’ll notice the extensive exterior updates - the gutters, siding, and roof were all updated in 2024 (and are accompanied by a 10-year transferrable warranty!). You will love the backyard which has a newer vinyl privacy fence (2021) and a two-tiered deck where you can enjoy your summer nights. There is also a one-car garage and new asphalt driveway (2023). Upon entering the home, you will be welcomed by a grand staircase and beautiful hardwoods that were both recently refinished (2026). The living room is a generous size and has a beautiful stained glass piano window, and columned built-ins. The dining room is equipped with a wonderful built-in buffet and large east-facing Anderson Windows (2017 - along with the rest of the first floor windows). The kitchen features a mix of beautiful original wood cabinetry, updated Ikea cabinets, a Bosch dishwasher (2023), along with a new gas range and microwave (2026). Going up the open and airy staircase, you will find 3 bedrooms on the second level. The primary bedroom is a nice size and has south-facing Anderson Windows (2019 - all of the second floor windows were replaced) and two closets. The bathroom is of classic aesthetic and has new LVP flooring (2026). The basement features the laundry room and a good amount of storage space - and there is even a 1/4 open bathroom which could easily be updated to a 1/2 or 3/4 bathroom if desired. This Dayton’s Bluff home is in such a convenient location - only a block off of Johnson Parkway which can lead you directly to Lake Phalen. It is also a quick jaunt to Downtown Saint Paul, Saint Paul Brewing, Metro State, Payne Ave Restaurants and Shops, and Indian Mounds Park to name a few of the East Side’s favorite destinations. Mix in the quality and charm of this home and wonderful location, this is not one to miss!

    Zillow last checked:

    Listing updated:

    Listed by:

    Mari Koplin 612-702-4858,

    Verve Realty,

    Cassie Nosser 612-366-1325

    Bought with:

    Megan Hoeben

    RE/MAX Results

    Source: NorthstarMLS as distributed by MLS GRID,MLS#: 7090620MLS Logo

    Facts & features

    Interior

    Bedrooms & bathrooms
    • Bedrooms: 3
    • Bathrooms: 2
    • Full bathrooms: 1
    • 1/4 bathrooms: 1
    Bedroom
    • Level: Second
    • Area: 149.5 Square Feet
    • Dimensions: 13x11.5
    Bedroom 2
    • Level: Second
    • Area: 72 Square Feet
    • Dimensions: 9x8
    Bedroom 3
    • Level: Second
    • Area: 64 Square Feet
    • Dimensions: 8x8
    Bathroom
    • Level: Second
    • Area: 35 Square Feet
    • Dimensions: 7x5
    Deck
    • Level: Main
    • Area: 384 Square Feet
    • Dimensions: 16x24
    Dining room
    • Level: Main
    • Area: 162.5 Square Feet
    • Dimensions: 13x12.5
    Kitchen
    • Level: Main
    • Area: 135 Square Feet
    • Dimensions: 9x15
    Living room
    • Level: Main
    • Area: 241.5 Square Feet
    • Dimensions: 21x11.5
    Porch
    • Level: Main
    • Area: 120 Square Feet
    • Dimensions: 20x6
    Storage
    • Level: Basement
    • Area: 621 Square Feet
    • Dimensions: 23x27
    Heating
    • Forced Air
    Cooling
    • Central Air
    Appliances
    • Included: Dishwasher, Dryer, Gas Water Heater, Microwave, Refrigerator, Stainless Steel Appliance(s), Washer
    • Laundry: In Basement, Electric Dryer Hookup, Lower Level, Sink, Washer Hookup
    Features
    • Basement: Block,Full,Storage Space
    • Has fireplace: No
    Interior area
    • Total structure area: 1,712
    • Total interior livable area: 1,095 sqft
    • Finished area above ground: 1,095
    • Finished area below ground: 0

    Property

    Parking
    • Total spaces: 1
    • Parking features: Detached Garage, Asphalt
    • Garage spaces: 1
    • Details: Garage Dimensions (18x12)
    Accessibility
    • Accessibility features: None
    Features
    • Levels: Two
    • Stories: 2
    • Patio & porch: Deck, Enclosed, Front Porch, Porch
    • Pool features: None
    • Fencing: Full,Privacy,Vinyl
    Lot
    • Size: 4,878 sqft
    • Dimensions: 40 x 123
    • Features: Tree Coverage - Light
    Details
    • Foundation area: 617
    • Parcel number: 332922110059
    • Zoning description: Residential-Single Family

    Construction

    Type & style
    • Home type: SingleFamily
    • Property subtype: Single Family
    Materials
    • Block, Frame
    • Roof: Age 8 Years or Less,Architectural Shingle,Pitched
    Condition
    • New construction: No
    • Year built: 1916

    Utilities & green energy

    • Electric: 100 Amp Service, Power Company: Xcel Energy
    • Gas: Natural Gas
    • Sewer: City Sewer/Connected
    • Water: City Water/Connected

    Community & neighborhood

    Location
    • Region: Saint Paul
    • Subdivision: A Gotzians Re Of Sigels Add

    HOA & financial

    HOA
    • Has HOA: No

    Other

    Other facts
    • Road surface type: Paved

    Price history

    DateEventPrice
    6/30/2026Sold$253,500+10.3%$232/sqft
    Source: NorthstarMLS as distributed by MLS GRID #7090620 Report a problem
    6/23/2026Pending sale$229,900$210/sqft
    Source: NorthstarMLS as distributed by MLS GRID #7090620 Report a problem
    6/14/2026Listing removed$229,900$210/sqft
    Source: NorthstarMLS as distributed by MLS GRID #7090620 Report a problem
    6/10/2026Listed for sale$229,900+64.2%$210/sqft
    Source: NorthstarMLS as distributed by MLS GRID #7090620 Report a problem
    5/6/2016Sold$140,000+3.8%$128/sqft
    Source: NorthstarMLS as distributed by MLS GRID #4694959 Report a problem
    4/12/2016Pending sale$134,900$123/sqft
    Source: RE/MAX Results #4694959 Report a problem
    4/5/2016Listed for sale$134,900$123/sqft
    Source: RE/MAX Results #4694959 Report a problem
    4/1/2016Pending sale$134,900$123/sqft
    Source: RE/MAX Results #4694959 Report a problem
    3/30/2016Listed for sale$134,900-13%$123/sqft
    Source: RE/MAX Results #4694959 Report a problem
    6/11/2004Sold$155,000+26%$142/sqft
    Source: Public Record Report a problem
    4/1/2004Sold$123,000$112/sqft
    Source: Public Record Report a problem

    Public tax history

    YearProperty taxesTax assessment
    2025$3,356 +5.1%$235,300 +8.1%
    2024$3,194 -11%$217,600 +0.3%
    2023$3,590 +27.8%$216,900 -8.8%
    2022$2,810 +10.4%$237,800 +26.4%
    2021$2,546 +0.4%$188,200 +5.7%
    2020$2,535 +31.4%$178,100 +16%
    2019$1,929 $153,600
    2018$1,929 -4.1%$153,600 +9.7%
    2017$2,012 $140,000
    2016$2,012 +62.3%--
    2015$1,240 -1.1%$97,300
    2014$1,254 +15.3%--
    2013$1,088 -26.3%--
    2012$1,476 +5.1%--
    2011$1,404 --
    2010-- --
    2009$1,378 --
    2008$1,378 +17.4%--
    2007$1,174 +18.8%--
    2006$988 +23.5%--
    2005$800 -9.7%--
    2004$886 +8.6%--
    2003$816 +9.1%--
    2002$748 -11.8%--
    2001$848 +37%--
    2000$619 --

    Find assessor info on the county website

    Neighborhood: Dayton's Bluff

    Nearby schools

    GreatSchools rating
    Get a cash offer in 3 minutes
    Find out how much your home could sell for in as little as 3 minutes with a no-obligation cash offer.
    Estimated market value
    $253,700
    Get a cash offer in 3 minutes
    Find out how much your home could sell for in as little as 3 minutes with a no-obligation cash offer.
    Estimated market value
    $253,700