100% Financing and 10K with no PMI for qualified buyers using preferred lender!
Welcome to Brighton where comfort meets convenience in this stunning 4-bedroom, 2.5-bath home perfectly positioned in one of Charlotte’s most convenient locations. This two-story residence welcomes you with an open-concept design that feels both spacious and connected that's ideal for modern living.
From the moment you enter, you’ll notice the beautiful flooring and refined crown molding that enhance the home’s character. The living room features a striking wood burning fireplace, creating a warm focal point for gatherings and quiet nights alike. The kitchen boasts stainless steel appliances and an effortless flow into the main living areas, making entertaining easy and enjoyable.
Upstairs, the expansive primary suite offers a true retreat with an enormous layout and an oversized walk-in closet built for maximum functionality. Step outside onto the huge deck that's perfect for hosting guests or simply unwinding in your own outdoor oasis.
A major highlight is the brand new 30-year architectural roof installed 4/29/2026, adding both value and peace of mind. With quick access to the interstate and just minutes from Uptown, shopping, and restaurants, this home combines comfort, style, and unbeatable location.
Closed
$335,000
1249 Allegiance Dr, Charlotte, NC 28217
4beds
2,067sqft
Single Family Residence
Built in 2008
0.11 Acres Lot
$327,800 Zestimate®
$162/sqft
$2,441 Estimated rent
Home value
$327,800
$311,000 - $344,000
$2,441/mo
Zestimate® history
Owner options
List your home for rent
$2,441/mo
Rent Zestimate®
Find your next renter with Zillow Rental Manager. Plus, with online applications, you can quickly screen prospective tenants – for free.
$2,441/mo
Rent Zestimate®
Refinance and save
$2,007/mo
Est. payment
Refinancing to a lower rate could help reduce your monthly payments and save thousands over the life of the loan.
$2,007/mo
Est. payment
Explore your selling options
Work with a Zillow partner agent
Leverage their expertise and Zillow's premium Showcase listings to get your home seen by more buyers.
Get startedList with your own agent
Get your home in front of millions of buyers by listing it on Zillow.
Learn how to do itSell it yourself
Take full control of how buyers see your home on Zillow by listing For Sale by Owner (FSBO).
List your homeWhat's special
Zillow last checked:
Listing updated:
Listed by:
Tommy Hill TommyHillBroker@gmail.com,
Your House Pros
Bought with:
Gustavo Moreno
The Dream Realty Collective LLC
Source: Canopy MLS as distributed by MLS GRID,MLS#: 4376377
Facts & features
Interior
Bedrooms & bathrooms
- Bedrooms: 4
- Bathrooms: 3
- Full bathrooms: 2
- 1/2 bathrooms: 1
Primary bedroom
- Features: Ceiling Fan(s)
- Level: Upper
Heating
- Wall Furnace
Cooling
- Central Air
Appliances
- Included: Dishwasher, Disposal, Electric Oven, Microwave, Refrigerator
- Laundry: Laundry Room
Features
- Has basement: No
- Fireplace features: Wood Burning
Interior area
- Total structure area: 2,067
- Total interior livable area: 2,067 sqft
- Finished area above ground: 2,067
- Finished area below ground: 0
Property
Parking
- Total spaces: 1
- Parking features: Driveway, Attached Garage, Garage on Main Level
- Attached garage spaces: 1
- Has uncovered spaces: Yes
Features
- Levels: Two
- Stories: 2
Lot
- Size: 0.11 Acres
Details
- Parcel number: 16714661
- Zoning: N1-B
- Special conditions: Standard
Construction
Type & style
- Home type: SingleFamily
- Property subtype: Single Family Residence
Materials
- Vinyl
- Foundation: Slab
Condition
- New construction: No
- Year built: 2008
Utilities & green energy
- Sewer: Public Sewer
- Water: City
Community & HOA
Community
- Subdivision: Brighton
HOA
- Has HOA: Yes
Location
- Region: Charlotte
Financial & listing details
- Price per square foot: $162/sqft
- Tax assessed value: $327,800
- Annual tax amount: $2,688
- Date on market: 5/7/2026
- Cumulative days on market: 56 days
- Listing terms: Cash,Conventional,FHA,VA Loan
- Road surface type: Concrete, Paved
Price history
| Date | Event | Price |
|---|---|---|
| 8/11/2026 | Sold | $335,000+1.5%$162/sqft |
Source:  Canopy MLS as distributed by MLS GRID #4376377 Report a problem Canopy MLS as distributed by MLS GRID #4376377 Report a problem | ||
| 6/20/2026 | Price change | $330,000-2.9%$160/sqft |
Source: Canopy MLS as distributed by MLS GRID #4376377 Report a problem | ||
| 5/29/2026 | Price change | $340,000-1.4%$164/sqft |
Source: Canopy MLS as distributed by MLS GRID #4376377 Report a problem | ||
| 5/27/2026 | Price change | $345,000-1.4%$167/sqft |
Source: Canopy MLS as distributed by MLS GRID #4376377 Report a problem | ||
| 5/16/2026 | Price change | $350,000+0%$169/sqft |
Source: Canopy MLS as distributed by MLS GRID #4376377 Report a problem | ||
| 5/7/2026 | Listed for sale | $349,999+105.9%$169/sqft |
Source: Canopy MLS as distributed by MLS GRID #4376377 Report a problem | ||
| 5/1/2020 | Listing removed | $1,598$1/sqft |
Source: Allen Tate Steele Creek #3614506 Report a problem | ||
| 4/25/2020 | Listed for rent | $1,598$1/sqft |
Source: Allen Tate Steele Creek #3614506 Report a problem | ||
| 6/30/2017 | Sold | $170,000-2.9%$82/sqft |
Source: Canopy MLS as distributed by MLS GRID #3274589 Report a problem | ||
| 6/12/2017 | Pending sale | $175,000$85/sqft |
Source: Wilkinson ERA Real Estate #3274589 Report a problem | ||
| 4/28/2017 | Listed for sale | $175,000+20.7%$85/sqft |
Source: Wilkinson ERA Real Estate #3274589 Report a problem | ||
| 3/25/2008 | Sold | $145,000$70/sqft |
Source: Public Record Report a problem | ||
Public tax history
| Year | Property taxes | Tax assessment |
|---|---|---|
| 2025 | $2,688 +2% | $327,800 |
| 2024 | $2,636 +3.6% | $327,800 |
| 2023 | $2,544 +44.3% | $327,800 +93.3% |
| 2022 | $1,762 +0.6% | $169,600 |
| 2021 | $1,751 +0.4% | $169,600 |
| 2020 | $1,744 +0.9% | $169,600 |
| 2019 | $1,728 +8.8% | $169,600 +46.8% |
| 2018 | $1,589 +2.6% | $115,500 |
| 2017 | $1,549 | $115,500 |
| 2016 | $1,549 | $115,500 |
| 2015 | $1,549 +0.2% | $115,500 |
| 2014 | $1,545 | $115,500 -8.3% |
| 2013 | -- | $126,000 |
| 2012 | -- | $126,000 |
| 2011 | -- | $126,000 -4.8% |
| 2010 | -- | $132,300 +429.2% |
| 2009 | -- | $25,000 |
| 2008 | -- | $25,000 |
| 2007 | -- | $25,000 |
| 2006 | -- | $25,000 |
| 2005 | -- | $25,000 |
Find assessor info on the county website
Neighborhood: Yorkmount
Nearby homes
- $309,1003 bd3 ba1.6k sqft1253 Allegiance Dr, Charlotte, NC 28217Off Market

- $305,3004 bd2 ba1.7k sqft1245 Allegiance Dr, Charlotte, NC 28217Off Market
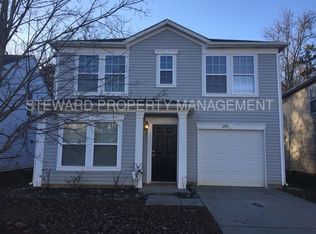
- $329,7003 bd2 ba2k sqft1301 Allegiance Dr, Charlotte, NC 28217Off Market
- $324,2003 bd2 ba1.8k sqft1241 Allegiance Dr, Charlotte, NC 28217Off Market
- $292,7003 bd3 ba1.3k sqft1237 Allegiance Dr, Charlotte, NC 28217Off Market
- $354,3004 bd3 ba2.2k sqft1305 Allegiance Dr, Charlotte, NC 28217Off Market
- $301,7003 bd3 ba1.4k sqft1233 Allegiance Dr, Charlotte, NC 28217Off Market
- $356,3003 bd2 ba2.4k sqft1309 Allegiance Dr, Charlotte, NC 28217Off Market
Nearby schools
GreatSchools rating
- 6/10Nations Ford ElementaryGrades: PK-5Distance: 0.6 mi
- 2/10Southwest Middle SchoolGrades: 6-8Distance: 5.7 mi
- 5/10Olympic High SchoolGrades: 9-12Distance: 2.9 mi
Get a cash offer in 3 minutes
Find out how much your home could sell for in as little as 3 minutes with a no-obligation cash offer.
Estimated market value
$327,800
Get a cash offer in 3 minutes
Find out how much your home could sell for in as little as 3 minutes with a no-obligation cash offer.
Estimated market value
$327,800
- North Carolina
- Mecklenburg County
- Charlotte
- 28217
- Yorkmount
- 1249 Allegiance Dr
Nearby cities
Nearby neighborhoods
Nearby zip codes
Other Charlotte Topics
