Welcome to your new home in White Oak Estates! This spacious 2-bedroom, 2-bathroom manufactured home offers an exceptional layout designed for modern, comfortable living right in the heart of Fenton, MO. Step inside to a bright, expansive open-concept living area that flows effortlessly into a massive kitchen-perfect for entertaining or keeping an eye on the family. Cooking is a breeze with the central kitchen island featuring an integrated cooktop and a functional overhead range hood, surrounded by a wealth of cabinet and counter space. Just off the kitchen, you will love the convenience of the dedicated laundry nook with side-by-side washer and dryer hookups. The primary bedroom serves as a true retreat, featuring an expansive master bathroom complete with a separate walk-in shower and a massive corner soaking tub. This spa-like setup also features wood-look flooring, an expansive vanity area with plenty of storage, and a secondary makeup/dressing counter. Key Features Include: Open & Airy Layout: Seamless flow between the kitchen, dining space, and main living areas. Luxury Master Bath: Relaxing corner soaking tub, separate standalone shower, and double-counter space. Chef's Island Kitchen: Tons of counter space, dedicated island cooking, and breakfast bar seating. Updated Flooring: Low-maintenance, durable flooring runs through the main living spaces and the master bath. Prime Fenton Location: Nestled in the highly sought-after White Oak Estates community, offering a peaceful neighborhood vibe with quick access to local shopping, dining, and highways. Don't miss out on this affordable, move-in ready Fenton gem! Contact us today to schedule your private tour of the home and learn about the park application process.
Sold
Price Unknown
1249 Amberleaf Ln, Fenton, MO 63026
2beds
--sqft
Manufactured Home
Built in 1996
-- sqft lot
$22,000 Zestimate®
$--/sqft
$-- Estimated rent
Home value
$22,000
$20,000 - $24,000
Not available
Zestimate® history
Owner options
List your home for rent
Find your next renter with Zillow Rental Manager. Plus, with online applications, you can quickly screen prospective tenants – for free.
Refinance and save
Refinancing to a lower rate could help reduce your monthly payments and save thousands over the life of the loan.
Explore your selling options
Work with a Zillow partner agent
Leverage their expertise and Zillow's premium Showcase listings to get your home seen by more buyers.
Get startedList with your own agent
Get your home in front of millions of buyers by listing it on Zillow.
Learn how to do itSell it yourself
Take full control of how buyers see your home on Zillow by listing For Sale by Owner (FSBO).
List your homeWhat's special
Open and airy layoutFunctional overhead range hoodMassive kitchenExpansive master bathroomMassive corner soaking tubRelaxing corner soaking tubLuxury master bath
Zillow last checked:
Listing updated:
Listed by:
Amie Lowery 636-336-2662,
Home Base Investments LLC
Bought with:
Non-member Agent
Non-Member Office
Source: My State MLS,MLS#: 11990891
Facts & features
Interior
Bedrooms & bathrooms
- Bedrooms: 2
- Bathrooms: 2
- Full bathrooms: 2
Basement
- Area: 0
Heating
- Electric, Forced Air, Hot Water
Cooling
- Central, Wall/Window Unit(s)
Appliances
- Included: Dishwasher, Dryer, Refrigerator, Microwave, Oven, Washer
Features
- Flooring: Carpet, Linoleum
- Has basement: No
- Has fireplace: No
Interior area
- Total structure area: 0
- Finished area above ground: 0
Property
Details
- On leased land: Yes
- Lease amount: $565
Construction
Type & style
- Home type: MobileManufactured
- Property subtype: Manufactured Home
Materials
- Roof: Metal
Condition
- New construction: No
- Year built: 1996
Utilities & green energy
- Electric: Amps(0)
- Water: Municipal
Community & HOA
HOA
- Has HOA: No
Location
- Region: Fenton
Financial & listing details
- Date on market: 9/18/2026
- Date available: 09/18/2026
- Listing agreement: Exclusive
Price history
| Date | Event | Price |
|---|---|---|
| 10/26/2026 | Sold | -- |
Source: My State MLS #11990891 Report a problem | ||
| 10/16/2026 | Contingent | $25,000 |
Source: My State MLS #11990891 Report a problem | ||
| 10/16/2026 | Price change | $25,000-16.7% |
Source: My State MLS #11990891 Report a problem | ||
| 9/18/2026 | Listed for sale | $30,000+7.1% |
Source: My State MLS #11990891 Report a problem | ||
| 11/2/2023 | Listing removed | -- |
Source: Owner Report a problem | ||
| 9/13/2023 | Pending sale | $28,000 |
Source: Owner Report a problem | ||
| 8/30/2023 | Listed for sale | $28,000 |
Source: Owner Report a problem | ||
| 8/1/2023 | Pending sale | $28,000 |
Source: Owner Report a problem | ||
| 7/23/2023 | Listed for sale | $28,000 |
Source: Owner Report a problem | ||
Public tax history
Tax history is unavailable.
Neighborhood: 63026
Nearby homes
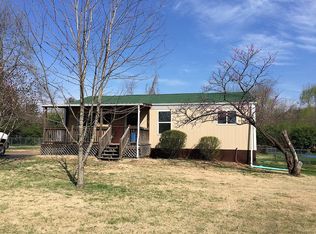
- $153,6002 bd1 ba880 sqft115 Cool Valley Dr, Fenton, MO 63026Off Market
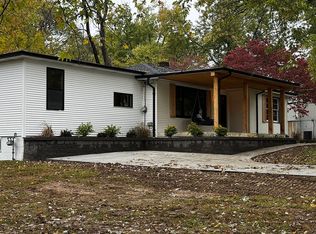
- $214,3003 bd2 ba852 sqft109 Short Dr, Fenton, MO 63026Off Market
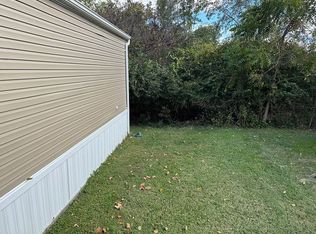
- $152,9003 bd2 ba-- sqft639 Chancellor Ln LOT 126, Fenton, MO 63026Off Market
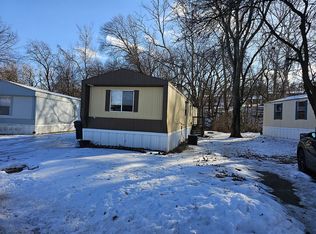
- $--2 bd2 ba1k sqft196 Iris Dr, Fenton, MO 63026Off Market
- $--2 bd1 ba-- sqft769 Willow Creek Dr, Fenton, MO 63026Off Market
- $145,1002 bd2 ba-- sqft1370 Ravinia Way, Fenton, MO 63026Off Market
- $67,6003 bd1 ba1.1k sqft869 High View Dr, Fenton, MO 63026Off Market
- $216,2003 bd2 ba1.1k sqft1154 Ginger Root Dr, Fenton, MO 63026Off Market
Nearby schools
GreatSchools rating
- 7/10Murphy Elementary SchoolGrades: K-5Distance: 2 mi
- 6/10Wood Ridge Middle SchoolGrades: 6-8Distance: 3.2 mi
- 6/10Northwest High SchoolGrades: 9-12Distance: 12.7 mi
Get a cash offer in 3 minutes
Find out how much your home could sell for in as little as 3 minutes with a no-obligation cash offer.
Estimated market value
$22,000
Get a cash offer in 3 minutes
Find out how much your home could sell for in as little as 3 minutes with a no-obligation cash offer.
Estimated market value
$22,000
- Missouri
- Jefferson County
- Fenton
- 63026
- 1249 Amberleaf Ln
