Feels like new! This beautifully maintained home is nestled at the end of a quiet cul-de-sac in the highly desirable Stargazer Village community, within the award-winning Downingtown Area School District. A charming covered front porch welcomes you and sets the stage for the quality and care found throughout the home. Step inside to a bright foyer that flows seamlessly into the formal living room, ideal for entertaining or everyday relaxation. The stunning country kitchen is the heart of the home, featuring crisp white cabinetry, a large center island with seating, pantry storage, recessed lighting, double wall ovens, a separate range, stainless steel sink, and sparkling stainless steel appliances. The sunlit eat-in kitchen opens directly to a private rear deck, while the expansive paver patio below creates an exceptional outdoor living and entertaining space. Open to the kitchen, the inviting family room offers a cozy gas fireplace, while an additional spacious living area provides flexibility for gatherings large or small. A convenient powder room completes the main level. Upstairs, an open stairwell leads to a generous loft, perfect for a home office, playroom, or lounge area. The luxurious owner’s suite is a true retreat, featuring a walk-in closet with custom built-ins and a spa-like bath with his-and-her vanities and a beautifully tiled shower. Two additional well-sized bedrooms share a full hall bath, and the conveniently located second-floor laundry adds everyday ease. The lower level offers a partially finished basement with a bright recreation room and a daylight walkout to the impressive paver patio, complete with corner seating and a gas firepit—ideal for year-round enjoyment. Ample unfinished space provides excellent storage. Additional highlights include a finished garage with upgraded lighting and a sleek epoxy floor, along with mature landscaping that offers both privacy and curb appeal. Residents of Stargazer Village enjoy access to a community walking trail, enhancing the neighborhood’s appeal. A rare opportunity to own a truly move-in-ready home in a sought-after location, this one checks every box.
Sold for $685,000
$685,000
1249 Anderlea Dr, Romansville, PA 19320
3beds
2,737sqft
Single Family Residence
Built in 2020
-- sqft lot
$709,800 Zestimate®
$250/sqft
$3,387 Estimated rent
Home value
$709,800
$667,000 - $752,000
$3,387/mo
Zestimate® history
Owner options
List your home for rent
$3,387/mo
Rent Zestimate®
Find your next renter with Zillow Rental Manager. Plus, with online applications, you can quickly screen prospective tenants – for free.
$3,387/mo
Rent Zestimate®
Refinance and save
$3,660/mo
Est. payment
Refinancing to a lower rate could help reduce your monthly payments and save thousands over the life of the loan.
$3,660/mo
Est. payment
Explore your selling options
Work with a Zillow partner agent
Leverage their expertise and Zillow's premium Showcase listings to get your home seen by more buyers.
Get startedList with your own agent
Get your home in front of millions of buyers by listing it on Zillow.
Learn how to do itSell it yourself
Take full control of how buyers see your home on Zillow by listing For Sale by Owner (FSBO).
List your homeWhat's special
Private rear deckGenerous loftPartially finished basementSeparate rangeBright recreation roomInviting family roomSunlit eat-in kitchen
Zillow last checked:
Listing updated:
Listed by:
Patrick Curran 610-444-9090,
BHHS Fox & Roach-Kennett Sq
Bought with:
Lisa Callinan, RS284026
Long & Foster Real Estate, Inc.
Source: Bright MLS,MLS#: PACT2114984
Facts & features
Interior
Bedrooms & bathrooms
- Bedrooms: 3
- Bathrooms: 3
- Full bathrooms: 2
- 1/2 bathrooms: 1
- Main level bathrooms: 1
Rooms
- Room types: Living Room, Primary Bedroom, Bedroom 2, Kitchen, Family Room, Bedroom 1, Laundry, Loft, Recreation Room
Primary bedroom
- Level: Upper
- Area: 225 Square Feet
- Dimensions: 15 X 15
Bedroom 1
- Level: Upper
- Area: 132 Square Feet
- Dimensions: 11 X 12
Bedroom 2
- Level: Upper
- Area: 154 Square Feet
- Dimensions: 11 X 14
Family room
- Level: Main
- Area: 300 Square Feet
- Dimensions: 15 X 20
Kitchen
- Features: Kitchen - Gas Cooking, Kitchen - Electric Cooking, Pantry
- Level: Main
- Area: 336 Square Feet
- Dimensions: 24 X 14
Laundry
- Level: Upper
- Area: 42 Square Feet
- Dimensions: 6 X 7
Living room
- Level: Main
- Area: 154 Square Feet
- Dimensions: 14 X 11
Loft
- Level: Upper
- Area: 150 Square Feet
- Dimensions: 10 X 15
Recreation room
- Level: Lower
- Area: 576 Square Feet
- Dimensions: 32 X 18
Heating
- ENERGY STAR Qualified Equipment, Programmable Thermostat, Propane
Cooling
- Central Air, ENERGY STAR Qualified Equipment, Electric
Appliances
- Included: Self Cleaning Oven, Disposal, Energy Efficient Appliances, Microwave, Dishwasher, Oven, Water Heater, Oven/Range - Gas
- Laundry: Upper Level, Laundry Room
Features
- Bathroom - Stall Shower, Ceiling Fan(s), Combination Kitchen/Dining, Family Room Off Kitchen, Open Floorplan, Kitchen Island, Primary Bath(s), Recessed Lighting, Upgraded Countertops, 9'+ Ceilings
- Flooring: Wood, Tile/Brick, Vinyl, Carpet
- Windows: Energy Efficient
- Basement: Full,Walk-Out Access,Partially Finished
- Has fireplace: No
Interior area
- Total structure area: 2,737
- Total interior livable area: 2,737 sqft
- Finished area above ground: 2,114
- Finished area below ground: 623
Property
Parking
- Total spaces: 2
- Parking features: Garage Faces Side, Other, Attached
- Attached garage spaces: 2
Accessibility
- Accessibility features: None
Features
- Levels: Two
- Stories: 2
- Exterior features: Sidewalks, Street Lights
- Pool features: None
Details
- Additional structures: Above Grade, Below Grade
- Parcel number: 5004 0600
- Zoning: RESID
- Special conditions: Standard
Construction
Type & style
- Home type: SingleFamily
- Architectural style: Craftsman
- Property subtype: Single Family Residence
Materials
- Vinyl Siding, Stone
- Foundation: Concrete Perimeter
- Roof: Shingle
Condition
- Excellent
- New construction: No
- Year built: 2020
Details
- Builder model: Ballenger
- Builder name: RYAN HOMES
Utilities & green energy
- Electric: 200+ Amp Service
- Sewer: Public Sewer
- Water: Public
- Utilities for property: Cable Connected, Fiber Optic
Community & HOA
Community
- Subdivision: Stargazer Village
HOA
- Has HOA: Yes
- Services included: Common Area Maintenance
- HOA fee: $90 monthly
- HOA name: STARGAZER VILLAGE
Location
- Region: Romansville
- Municipality: WEST BRADFORD TWP
Financial & listing details
- Price per square foot: $250/sqft
- Tax assessed value: $252,100
- Annual tax amount: $9,472
- Date on market: 1/15/2026
- Listing agreement: Exclusive Right To Sell
- Listing terms: Cash,Conventional,FHA,VA Loan
- Inclusions: Living Room Tv
- Exclusions: Bose Sound Bar
- Ownership: Fee Simple
Price history
| Date | Event | Price |
|---|---|---|
| 3/12/2026 | Sold | $685,000-4.2%$250/sqft |
Source:  Bright MLS #PACT2114984 Report a problem Bright MLS #PACT2114984 Report a problem | ||
| 2/10/2026 | Pending sale | $715,000$261/sqft |
Source: Bright MLS #PACT2114984 Report a problem | ||
| 1/30/2026 | Price change | $715,000-2%$261/sqft |
Source: Bright MLS #PACT2114984 Report a problem | ||
| 1/15/2026 | Listed for sale | $729,900+45.9%$267/sqft |
Source: Bright MLS #PACT2114984 Report a problem | ||
| 10/13/2020 | Sold | $500,205+212.6%$183/sqft |
Source: Public Record Report a problem | ||
| 6/19/2020 | Sold | $160,000$58/sqft |
Source: Public Record Report a problem | ||
Public tax history
| Year | Property taxes | Tax assessment |
|---|---|---|
| 2026 | $9,409 +2.6% | $252,100 |
| 2025 | $9,170 +1.7% | $252,100 |
| 2024 | $9,016 +3.3% | $252,100 |
| 2023 | $8,725 +8.4% | $252,100 +5.2% |
| 2022 | $8,050 +2.5% | $239,530 |
| 2021 | $7,851 +2614.7% | $239,530 +820.9% |
| 2020 | $289 | $26,010 |
Find assessor info on the county website
Neighborhood: 19320
Nearby homes
- $826,4004 bd4 ba4.2k sqft1250 Anderlea Dr, Romansville, PA 19320Off Market
- $692,3004 bd2 ba3.3k sqft1248 Anderlea Dr, Romansville, PA 19320Off Market
- $828,8005 bd4 ba3.8k sqft1246 Anderlea Dr, Romansville, PA 19320Off Market

- $765,0004 bd4 ba3.5k sqft1247 Anderlea Dr, West Bradford, PA 19320Sold
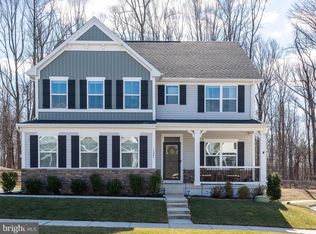
- $---- bd-- ba-- sqft1244 Anderlea Dr, Coatesville, PA 19320Off Market
- $736,3004 bd3 ba3.3k sqft1245 Anderlea Dr, Romansville, PA 19320Off Market
- $756,5005 bd4 ba3.5k sqft1242 Anderlea Dr, Romansville, PA 19320Off Market
- $762,2004 bd3 ba4k sqft1243 Anderlea Dr, Romansville, PA 19320Off Market
Nearby schools
GreatSchools rating
- 10/10West Bradford El SchoolGrades: K-5Distance: 1.7 mi
- 8/10Downington Middle SchoolGrades: 7-8Distance: 4.8 mi
- 9/10Downingtown High School West CampusGrades: 9-12Distance: 4.7 mi
Schools provided by the listing agent
- District: Downingtown Area
Source: Bright MLS. This data may not be complete. We recommend contacting the local school district to confirm school assignments for this home.
Get a cash offer in 3 minutes
Find out how much your home could sell for in as little as 3 minutes with a no-obligation cash offer.
Estimated market value
$709,800
Get a cash offer in 3 minutes
Find out how much your home could sell for in as little as 3 minutes with a no-obligation cash offer.
Estimated market value
$709,800
- Pennsylvania
- Chester County
- Coatesville
- 19320
- 1249 Anderlea Dr
Nearby cities
Nearby neighborhoods
Nearby zip codes
Other Coatesville Topics
