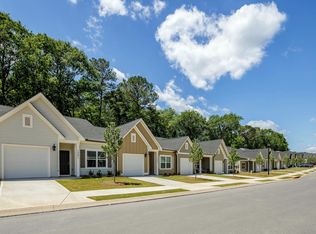
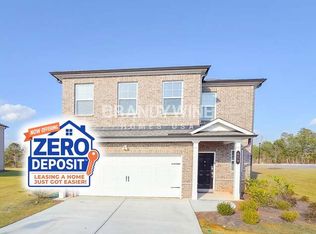
Beautiful 6-bedroom, 3-bath single-family home (Richmond plan) available for rent in Lennar's Heritage Point community. Situated on a PREMIUM CORNER LOT, this home is filled with abundant natural sunlight and is conveniently located directly across from the community amenities, including the swimming pool and playground. Enjoy living in the heart of Hampton, surrounded by golf courses and lakes, while being just minutes from shopping, restaurants, and I-75. The first floor features a spacious open-concept layout connecting the living and dining areas, with sliding glass doors leading to a patio. It also includes a bedroom and a versatile flex room, perfect for guests, a home office, or a study. The kitchen is equipped with custom cabinetry, a large center island, granite countertops, and stainless steel appliances. Upstairs, you'll find an additional flex space ideal for a media room or play area, a spacious primary suite with a walk-in closet, four additional bedrooms, a full bathroom, and a conveniently located laundry room. Experience modern living with this smart home featuring energy-efficient appliances designed for comfort, convenience, and peace of mind. Since the home is still under the builder's warranty, maintenance is prompt and hassle-free, and professional property management is available by phone during regular business hours. Heritage Point offers outstanding community amenities, including a swimming pool, playground, and beautifully maintained common areas. Residents also enjoy convenient access to Dutchtown Elementary, Middle, and High Schools, as well as several private schools. Nearby attractions include the Atlanta Motor Speedway and the Army Aviation Heritage Foundation & Flying Museum. A background check is required for all adult applicants. Tenants are responsible for all utilities. No Airbnb, short-term rentals, or subletting are permitted. Better pricing is available for a 24-month lease. Please call for details. RENTAL FRAUD WARNING: This property is exclusively represented by Dharma Realty, LLC. Do not send money through Zelle, Cash App, Venmo, wire transfer, gift cards, or to anyone claiming to be a "private landlord" or owner. Scammers may copy this property's photos and description. Always verify the listing and payment instructions directly with Dharma Realty before sending money or personal information.
Listings identified with the FMLS IDX logo come from FMLS and are held by brokerage firms other than the owner of this website. The listing brokerage is identified in any listing details. Information is deemed reliable but is not guaranteed. 2026 First Multiple Listing Service, Inc.
House for rent
$3,180/moFees may apply
1249 Arnhem Dr, Hampton, GA 30228
6beds
3,214sqft
Price may not include required fees and charges. Learn more|
Singlefamily
Available now
Cats, dogs OK
Air conditioner, central air
In unit laundry
6 Attached garage spaces parking
Central
What's special
Large center islandBeautifully maintained common areasAbundant natural sunlightStainless steel appliancesPremium corner lotGranite countertopsConveniently located laundry room
- 53 days |
- -- |
- -- |
Zillow last checked:
Listing updated:
Travel times

Let’s turn your rent into credit progress
Build credit history with every on-time payment and get credit for the payment you’re already making.
Facts & features
Interior
Bedrooms & bathrooms
- Bedrooms: 6
- Bathrooms: 3
- Full bathrooms: 3
Rooms
- Room types: Bathroom, Bedroom, Living Room, Loft, Master Bath, Master Bedroom, Office
Heating
- Central
Cooling
- Air Conditioner, Central Air
Appliances
- Included: Dishwasher, Dryer, ENERGY STAR Qualified Appliances, Garbage Disposal, Microwave Oven, Refrigerator, Stove, Washer
- Laundry: In Unit, Laundry Closet, Laundry Room, Upper Level
Features
- Double Vanity, High Ceilings, High Ceilings 9 ft Main, High Ceilings 9 ft Upper, Walk In Closet
- Flooring: Carpet
Interior area
- Total interior livable area: 3,214 sqft
Video & virtual tour
Property
Parking
- Total spaces: 6
- Parking features: Assigned, Attached, Driveway, Garage, Open
- Has attached garage: Yes
- Has uncovered spaces: Yes
- Details: Contact manager
Features
- Stories: 2
- Patio & porch: Patio
- Exterior features: Balcony, Lighting, Near Schools, Near Shopping, Playground, Walk In Closet
- Has private pool: Yes
- Pool features: Above Ground, Pool
Lot
- Features: Back Yard, Corner Lot, Front Yard
Details
- Additional structures: Garage(s)
Construction
Type & style
- Home type: SingleFamily
- Property subtype: SingleFamily
Materials
- Roof: Shake Shingle
Condition
- Year built: 2025
Community & HOA
Community
- Features: Fitness Center, Playground, Pool
HOA
- Amenities included: Fitness Center, Playground, Pool
Location
- Region: Hampton
Financial & listing details
- Lease term: 12 Months
Nearby apartments for rent
Price history
| Date | Event | Price |
|---|---|---|
| 8/28/2026 | Price change | $3,180-3%$1/sqft |
Source: FMLS GA #7803733 Report a problem | ||
| 7/12/2026 | Listed for rent | $3,280$1/sqft |
Source: FMLS GA #7803733 Report a problem | ||
| 5/22/2025 | Listing removed | $3,280$1/sqft |
Source: FMLS GA #7514998 Report a problem | ||
| 5/2/2025 | Price change | $3,280+3.1%$1/sqft |
Source: FMLS GA #7514998 Report a problem | ||
| 1/27/2025 | Listed for rent | $3,180$1/sqft |
Source: FMLS GA #7514998 Report a problem | ||
Neighborhood: 30228
Nearby schools
GreatSchools rating
- 6/10Dutchtown Elementary SchoolGrades: PK-5Distance: 1.2 mi
- 5/10Dutchtown Middle SchoolGrades: 6-8Distance: 1.7 mi
- 5/10Dutchtown High SchoolGrades: 9-12Distance: 1.5 mi