Skip main navigation
Closed
  • $270,000

    1249 Big Poplar Way, Locust Grove, GA 30248

    4beds
    1,861sqft
    Single Family Residence
    Built in 2020
    7,056 Square Feet Lot
    $268,700 Zestimate®
    $145/sqft
    $2,264 Estimated rent

    Home value

    $268,700

    $242,000 - $298,000

    $2,264/mo

    Zestimate® history
    Loading
    Loading...

    Owner options

    List your home for rent

    $2,264/mo

    Rent Zestimate®

    Find your next renter with Zillow Rental Manager. Plus, with online applications, you can quickly screen prospective tenants – for free.

    Learn more

    $2,264/mo

    Rent Zestimate®

    Refinance and save

    $1,756/mo

    Est. payment

    Refinancing to a lower rate could help reduce your monthly payments and save thousands over the life of the loan.

    See today's rates

    $1,756/mo

    Est. payment

    Explore your selling options

    Work with a Zillow partner agent

    Leverage their expertise and Zillow's premium Showcase listings to get your home seen by more buyers.

    Get started

    List with your own agent

    Get your home in front of millions of buyers by listing it on Zillow.

    Learn how to do it

    Sell it yourself

    Take full control of how buyers see your home on Zillow by listing For Sale by Owner (FSBO).

    List your home

    What's special

    Craftsman doorsStainless steel appliancesLarge two car garageUpgraded lightingSeparate showerHardwood floors throughoutLuxury vinyl tile
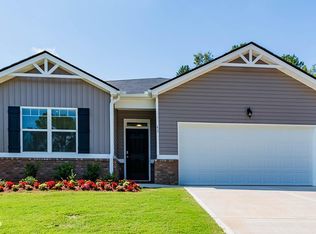
    Stunning like new ranch home in Elmstone Commons at Locust Grove Station! This Henry County community offers open concept designs built for the way you live. Beautiful brick foundation with Cedar siding. Foyer with transom window above door. Gourmet kitchen featuring granite countertops, custom cabinets, stainless steel appliances, luxury vinyl tile, extra storage and expansive owner's retreats. The CALI ranch design offers a spacious family room that expands to a casual dining area. There is plenty of room for everyone to gather around the open island kitchen. The owner's retreat features dual vanities, separate shower and luxurious garden tub. Secondary bedrooms are fully carpeted and offer over-sized closets for extra storage. Upgraded lighting, craftsman doors, hardwood floors throughout. Huge separate laundry room. Large two car garage. New shopping plaza with Publix and dining in walking distance of this home. Close to the Tanger Outlets.

    Zillow last checked:

    Listing updated:

    Listed by:

    Sarah Miller 404-662-6061,

    Keller Williams Realty Cityside

    Bought with:

    Rob Edge, 445539

    Watkins Real Estate Associates

    Source: GAMLS,MLS#: 10714547MLS Logo

    Facts & features

    Interior

    Bedrooms & bathrooms
    • Bedrooms: 4
    • Bathrooms: 2
    • Full bathrooms: 2
    • Main level bathrooms: 2
    • Main level bedrooms: 4
    Rooms
    • Room types: Family Room, Foyer, Laundry
    Kitchen
    • Features: Breakfast Room, Kitchen Island, Solid Surface Counters, Walk-in Pantry
    Heating
    • Central, Electric, Zoned
    Cooling
    • Ceiling Fan(s), Central Air, Zoned
    Appliances
    • Included: Dishwasher, Disposal, Electric Water Heater
    • Laundry: In Hall, Laundry Closet
    Features
    • Double Vanity, Master On Main Level, Tray Ceiling(s), Walk-In Closet(s)
    • Flooring: Carpet, Hardwood, Vinyl
    • Windows: Double Pane Windows
    • Basement: None
    • Number of fireplaces: 1
    • Fireplace features: Factory Built
    • Common walls with other units/homes: No Common Walls
    Interior area
    • Total structure area: 1,861
    • Total interior livable area: 1,861 sqft
    • Finished area above ground: 1,861
    • Finished area below ground: 0

    Property

    Parking
    • Total spaces: 2
    • Parking features: Attached, Garage
    • Has attached garage: Yes
    Features
    • Levels: One
    • Stories: 1
    • Patio & porch: Patio
    • Waterfront features: No Dock Or Boathouse
    • Body of water: None
    Lot
    • Size: 7,056 Square Feet
    • Features: Corner Lot, Level
    Details
    • Parcel number: 130G02087000

    Construction

    Type & style
    • Home type: SingleFamily
    • Architectural style: Brick Front,Ranch,Traditional
    • Property subtype: Single Family Residence
    Materials
    • Concrete
    • Foundation: Slab
    • Roof: Composition
    Condition
    • Resale
    • New construction: No
    • Year built: 2020
    Details
    • Warranty included: Yes

    Utilities & green energy

    • Electric: 220 Volts
    • Sewer: Public Sewer
    • Water: Public
    • Utilities for property: Cable Available, Electricity Available, Phone Available, Underground Utilities, Water Available

    Community & HOA

    Community
    • Features: Playground, Pool, Sidewalks, Street Lights
    • Security: Smoke Detector(s)
    • Subdivision: Locust Grove Station Elmstone
    HOA
    • Has HOA: Yes
    • Services included: Maintenance Grounds, Swimming, Tennis
    • HOA fee: $75 annually
    Location
    • Region: Locust Grove

    Financial & listing details

    • Price per square foot: $145/sqft
    • Tax assessed value: $315,500
    • Annual tax amount: $4,937
    • Date on market: 3/20/2026
    • Cumulative days on market: 58 days
    • Listing agreement: Exclusive Right To Sell
    • Listing terms: Cash,Conventional,FHA,VA Loan
    • Electric utility on property: Yes

    Price history

    DateEventPrice
    6/10/2026Sold$270,000-5.3%$145/sqft
    Source: GAMLS #10714547 Report a problem
    5/21/2026Pending sale$285,000$153/sqft
    Source: GAMLS #10714547 Report a problem
    4/30/2026Price change$285,000-5%$153/sqft
    Source: GAMLS #10714547 Report a problem
    4/10/2026Price change$300,000-7.7%$161/sqft
    Source: GAMLS #10714547 Report a problem
    3/20/2026Listed for sale$325,000$175/sqft
    Source: GAMLS #10714547 Report a problem

    Public tax history

    YearProperty taxesTax assessment
    2025$4,937 +6.6%$126,200 -4%
    2024$4,631 -6.9%$131,520 -3.8%
    2023$4,971 +37.5%$136,720 +39.1%
    2022$3,614 +15.3%$98,280 +14.9%
    2021$3,136 $85,560
    Find assessor info on the county website

    Neighborhood: 30248

    Nearby schools

    GreatSchools rating
    Schools provided by the listing agent
    • Elementary: Locust Grove
    • Middle: Locust Grove
    • High: Locust Grove

    Source: GAMLS. This data may not be complete. We recommend contacting the local school district to confirm school assignments for this home.

    Get a cash offer in 3 minutes
    Find out how much your home could sell for in as little as 3 minutes with a no-obligation cash offer.
    Estimated market value
    $268,700
    Get a cash offer in 3 minutes
    Find out how much your home could sell for in as little as 3 minutes with a no-obligation cash offer.
    Estimated market value
    $268,700