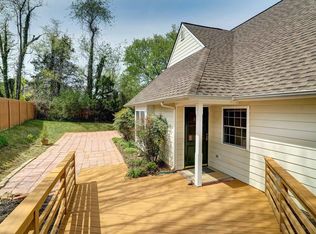
Light-filled and beautifully situated at the end of a quiet cul-de-sac, this charming 2-bedroom + loft home offers a flexible floor plan, mountain views, and a spacious, fully fenced backyard. The entire interior has just been freshly painted, creating a bright, fresh, move-in-ready feel throughout. The vaulted great room is filled with natural light and opens to a huge rear deck—the perfect spot to relax or entertain while enjoying views of the surrounding mountains. The main-level primary suite features two walk-in closets, while the light-filled upstairs loft provides valuable additional living space with a built-in home office area and could easily be converted to a 3rd bedroom. Outside, enjoy the expansive fenced backyard, storage shed, and plenty of room for gardening, pets, or play. A spacious driveway provides additional parking, while the peaceful cul-de-sac setting completes this inviting home.
Pending
$350,000
1249 Clover Ridge Pl, Charlottesville, VA 22901
2beds
1,427sqft
Townhouse
Built in 2000
0.35 Acres Lot
$350,300 Zestimate®
$245/sqft
$32/mo HOA
What's special
Mountain viewsBuilt-in home office areaBright fresh move-in-ready feelLight-filled upstairs loftSpacious fully fenced backyardExpansive fenced backyardStorage shed
- 29 days
- 570
- 51
Likely to sell faster than
Zillow last checked:
Listing updated:
Listed by:
LISA LYONS 434-987-1767,
LORING WOODRIFF REAL ESTATE ASSOCIATES 434-977-4005
Source: CAAR,MLS#: 681749 Originating MLS: Charlottesville Area Association of Realtors
Originating MLS: Charlottesville Area Association of RealtorsFacts & features
Interior
Bedrooms & bathrooms
- Bedrooms: 2
- Bathrooms: 2
- Full bathrooms: 2
- Main level bathrooms: 1
- Main level bedrooms: 1
Rooms
- Room types: Bathroom, Bedroom, Dining Room, Full Bath, Great Room, Kitchen, Laundry, Loft, Primary Bathroom, Primary Bedroom, Office
Primary bedroom
- Level: First
Bedroom
- Level: Second
Primary bathroom
- Level: First
Bathroom
- Level: Second
Dining room
- Level: First
Great room
- Level: First
Kitchen
- Level: First
Laundry
- Level: Second
Loft
- Level: Second
Heating
- Heat Pump
Cooling
- Central Air, Heat Pump
Appliances
- Included: Dishwasher, Electric Range, Microwave, Refrigerator
- Laundry: Washer Hookup, Dryer Hookup
Features
- Primary Downstairs, Walk-In Closet(s), Breakfast Bar, Home Office, Loft, Recessed Lighting, Vaulted Ceiling(s)
- Windows: Vinyl
- Has basement: No
- Common walls with other units/homes: End Unit
Interior area
- Total structure area: 1,427
- Total interior livable area: 1,427 sqft
- Finished area above ground: 1,427
- Finished area below ground: 0
Property
Parking
- Parking features: Asphalt
Features
- Levels: One and One Half
- Stories: 1.5
- Patio & porch: Deck, Front Porch, Porch
- Exterior features: Fully Fenced
- Fencing: Fenced,Full
- Has view: Yes
- View description: Mountain(s), Residential
Lot
- Size: 0.35 Acres
- Features: Cul-De-Sac
Details
- Additional structures: Shed(s)
- Parcel number: 057A0030001700
- Zoning description: R-4 Residential
Construction
Type & style
- Home type: Townhouse
- Property subtype: Townhouse
- Attached to another structure: Yes
Materials
- Fiber Cement, HardiPlank Type, Stick Built
- Foundation: Slab
- Roof: Architectural
Condition
- New construction: No
- Year built: 2000
Utilities & green energy
- Sewer: Public Sewer
- Water: Public
- Utilities for property: Cable Available, Fiber Optic Available, Propane
Community & HOA
Community
- Security: Surveillance System
- Subdivision: HIGHLANDS
HOA
- Has HOA: Yes
- Amenities included: None
- Services included: Common Area Maintenance, Insurance, Maintenance Structure
- HOA fee: $96 quarterly
Location
- Region: Charlottesville
Financial & listing details
- Price per square foot: $245/sqft
- Tax assessed value: $329,900
- Annual tax amount: $2,949
- Date on market: 9/10/2026
- Cumulative days on market: 29 days
Estimated market value
$350,300
$333,000 - $368,000
$2,012/mo
Price history
| Date | Event | Price |
|---|---|---|
| 9/15/2026 | Pending sale | $350,000$245/sqft |
Source:  CAAR #681749 Report a problem CAAR #681749 Report a problem | ||
| 9/10/2026 | Listed for sale | $350,000+55.6%$245/sqft |
Source: CAAR #681749 Report a problem | ||
| 6/30/2019 | Listing removed | $1,475$1/sqft |
Source: LORING WOODRIFF REAL ESTATE ASSOCIATES #591538 Report a problem | ||
| 6/7/2019 | Listed for rent | $1,475+5.4%$1/sqft |
Source: LORING WOODRIFF REAL ESTATE ASSOCIATES #591538 Report a problem | ||
| 7/3/2018 | Listing removed | $1,400$1/sqft |
Source: LORING WOODRIFF REAL ESTATE ASSOCIATES #578118 Report a problem | ||
| 6/20/2018 | Listed for rent | $1,400+12%$1/sqft |
Source: LORING WOODRIFF REAL ESTATE ASSOCIATES #578118 Report a problem | ||
| 8/4/2015 | Listing removed | $1,250$1/sqft |
Source: LORING WOODRIFF REAL ESTATE ASSOCIATES #534161 Report a problem | ||
| 6/25/2015 | Listed for rent | $1,250-10.7%$1/sqft |
Source: LORING WOODRIFF REAL ESTATE ASSOCIATES #534161 Report a problem | ||
| 6/7/2013 | Listing removed | $1,400$1/sqft |
Source: Loring Woodriff Real Estate Associates Report a problem | ||
| 5/16/2013 | Listed for rent | $1,400$1/sqft |
Source: Loring Woodriff Real Estate Associates Report a problem | ||
| 6/10/2008 | Sold | $224,900-4.3%$158/sqft |
Source: Agent Provided Report a problem | ||
| 11/14/2007 | Listed for sale | $234,900+35.8%$165/sqft |
Source: Number1Expert #443698 Report a problem | ||
| 4/1/2004 | Sold | $173,000$121/sqft |
Source: Agent Provided Report a problem | ||
Public tax history
| Year | Property taxes | Tax assessment |
|---|---|---|
| 2025 | $2,949 +8.9% | $329,900 +4.1% |
| 2024 | $2,707 +2% | $317,000 +2% |
| 2023 | $2,653 +15.9% | $310,700 +15.9% |
| 2022 | $2,290 +4.4% | $268,100 +4.4% |
| 2021 | $2,194 +5.1% | $256,900 +5.1% |
| 2020 | $2,087 +2% | $244,400 +2% |
| 2019 | $2,047 +9.2% | $239,700 +7.3% |
| 2018 | $1,874 +110.8% | $223,400 +5.4% |
| 2017 | $889 -45.7% | $212,000 +8.6% |
| 2016 | $1,639 +108.7% | $195,300 +1.9% |
| 2015 | $785 | $191,700 +4.2% |
| 2014 | -- | $183,900 -4.1% |
| 2013 | -- | $191,700 -0.8% |
| 2012 | -- | $193,200 -0.7% |
| 2011 | -- | $194,600 -0.8% |
| 2010 | -- | $196,100 -9.8% |
| 2009 | -- | $217,500 -2.9% |
| 2008 | -- | $223,900 -1.6% |
| 2007 | -- | $227,600 +25.1% |
| 2006 | -- | $181,900 |
| 2005 | -- | $181,900 +20.4% |
| 2004 | -- | $151,100 |
| 2003 | -- | $151,100 +25.6% |
| 2002 | -- | $120,300 |
| 2001 | -- | $120,300 |
Find assessor info on the county website
Monthly payment
Est. payment
Payment breakdown
Explore the cost of this home by adjusting the details. Changes won't be saved.Climate risks
Neighborhood: 22901
Nearby schools
Schools provided by the listing agent
- Elementary: Crozet
- Middle: Henley
- High: Western Albemarle
Source: CAAR. This data may not be complete. We recommend contacting the local school district to confirm school assignments for this home.
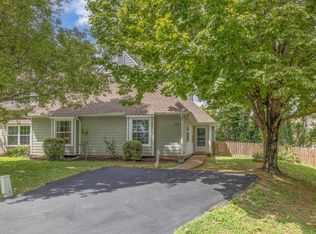
- $385,0003 bd2 ba1.4k sqft1253 Clover Ridge Pl, Charlottesville, VA 22901Sold
- $404,9003 bd1 ba1.8k sqft1245 Clover Ridge Pl, Charlottesville, VA 22901Off Market
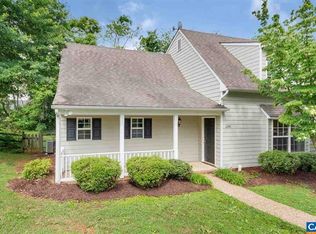
- $359,0003 bd2 ba1.4k sqft1254 Clover Ridge Pl, Charlottesville, VA 22901Sold
- $394,1004 bd3 ba1.8k sqft1250 Clover Ridge Pl, Charlottesville, VA 22901Off Market
Similar homes
- $409,0003 bd3 ba2k sqft1731 Painted Sky Ter, Charlottesville, VA 22901For Sale
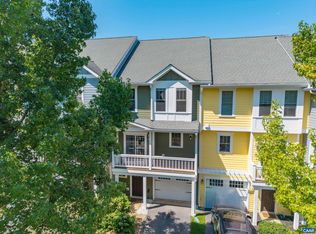
 MLS ID #681650, AARON HOWELL, STORY HOUSE REAL ESTATE. CAAR
 - $469,0003 bd3 ba1.7k sqft1285 Amber Ridge Rd, Charlottesville, VA 22901For Sale
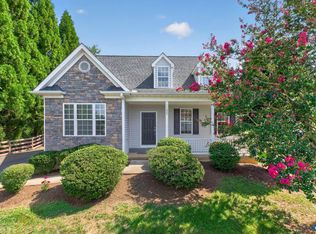 MLS ID #681632, THE CROMER TEAM, NEST REALTY GROUP. CAAR
 - $349,9002 bd3 ba1.4k sqft1561 Birnam Dr, Charlottesville, VA 22901For Sale
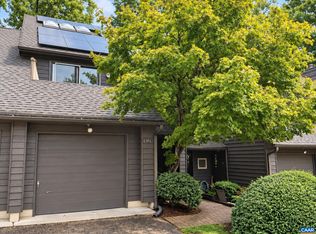 MLS ID #682302, MAZI VOGLER, TOWN REALTY. CAAR
 - $355,0003 bd3 ba1.5k sqft1259 Branchlands Dr, Charlottesville, VA 22901For Sale
 MLS ID #681550, TELE JENIFER, REAL ESTATE III, INC.. CAAR
 - $349,9003 bd3 ba1.5k sqft114 Brandywine Ct #114, Charlottesville, VA 22901For SaleMLS ID #678680, JEFF GAFFNEY, REAL ESTATE III, INC.. CAAR
- $339,0002 bd3 ba1.2k sqft718 Merion Grn, Charlottesville, VA 22901For SaleMLS ID #681573, KATELYN MANCINI, HOWARD HANNA ROY WHEELER REALTY CO.- CHARLOTTESVILLE. CAAR
- $290,0002 bd3 ba1.2k sqft334 Marquette Ct, Crozet, VA 22932For SaleMLS ID #677971, MARCELA FOSHAY, NEST REALTY GROUP. CAAR
- $363,0003 bd4 ba2k sqft107 Georgetown Grn, Charlottesville, VA 22901For SaleMLS ID #681867, KELLY C. LINDAUER, NEST REALTY GROUP. CAAR
- $339,9002 bd2 ba1.4k sqft107 Birdwood Ct, Charlottesville, VA 22903For SaleMLS ID #681755, EDDIE KAROLIUSSEN, FOUR CORNERS REAL ESTATE SOLUTIONS, LLC. CAAR
- $355,0002 bd2 ba1.2k sqft1032 Somer Chase Ct, Charlottesville, VA 22911For SaleMLS ID #681597, AMANDA SPIGONE, KELLER WILLIAMS ALLIANCE - CHARLOTTESVILLE. CAAR
- $398,9003 bd4 ba1.8k sqft1402 Allister Grn, Charlottesville, VA 22901For SaleMLS ID #680209, JAY HURDLE, RE/MAX REALTY SPECIALISTS-CHARLOTTESVILLE. CAAR
- $369,9004 bd4 ba2k sqft15 Georgetown Grn, Charlottesville, VA 22901For SaleMLS ID #678300, ANGUS ARRINGTON, IV, REAL ESTATE III, INC.. CAAR
- $373,5902 bd2 ba1.7k sqft3040 Rambling Brook Ln, Crozet, VA 22932New ConstructionCAAR
- $376,0902 bd2 ba1.7k sqft3032 Rambling Brook Ln, Crozet, VA 22932New ConstructionCAAR
- $434,9003 bd3 ba1.7k sqft1508 Westfield Ct, Charlottesville, VA 22901For SaleMLS ID #681627, SAL MILIONE, TARGET THE MARKET REAL ESTATE. CAAR
- $415,0003 bd2 ba1.5k sqft262 Lakeview Dr, Charlottesville, VA 22901For SaleMLS ID #681893, MACON GUNTER, NEST REALTY GROUP. CAAR
- $419,0003 bd2 ba1.5k sqft1500 Lake Forest Dr, Charlottesville, VA 22901For SaleMLS ID #682660, LORI MEISTRELL, NEST REALTY GROUP. CAAR
- $299,9002 bd3 ba1.4k sqft1145 Mill Park Drive Ext, Charlottesville, VA 22901For SaleMLS ID #681580, GRIER MURPHY, NEST REALTY GROUP. CAAR
- $325,0002 bd2 ba1.2k sqft2320 Ravenswood Ct, Charlottesville, VA 22911For SaleMLS ID #680446, SALLY DU BOSE, SALLY DU BOSE REAL ESTATE PARTNERS. CAAR
- $267,5003 bd2 ba1.4k sqft147 Woodlake Dr, Charlottesville, VA 22901For SaleMLS ID #681684, BRADLEY PITT, KELLER WILLIAMS ALLIANCE - CHARLOTTESVILLE. CAAR
