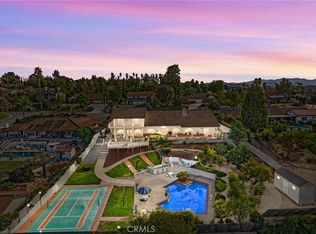
Sited on an elevated lot in Hillcrest, this sprawling single-story residence captures panoramic views over Downtown Riverside and the surrounding mountains, while offering a rare combination of privacy and open space. A stained and stamped driveway, flanked by mature landscaping, descends to a gated front courtyard. Inside, spacious living areas are accented by arched entryways, two stone fireplaces, and rich finishes. Large picture windows are thoughtfully placed, allowing the views to be omnipresent throughout the larger balance of the home. The open kitchen serves as the heart of the home, featuring granite countertops, a center island with gas cooktop, custom cabinetry, breakfast bar, and a dining niche. From here, expansive windows overlook the resort-style backyard, sweeping views, and mature landscape. The floorplan unfolds down a central hallway, flowing seamlessly between formal and informal spaces. Lovingly cared for, and thoughtfully enhanced, by the same owners for the past 40 years, this property reflects a sincere pride of ownership. The primary suite is a true retreat, highlighted by a uniquely spacious dressing room with built-in custom cabinetry and organizers, vanity station, and a center island of large drawers. Additional bedrooms and flex spaces provide versatile options for guests, a home office, or multi-generational living. Outdoors, a sparkling pool and spa take full advantage of the elevated vantage point, surrounded by manicured grounds designed for relaxation and entertaining. The raised spa is centrally located closer to the residence, both enhancing the views and integrating it into the social gathering areas for a seamless entertainment space. Just off the pool deck, an attached pool house offers a convenient ¾ bath for guests. A ribbon of lawn cascades down to the lower tier of the yard and connects with mature trees and bushes, completing the lot. Other notable features include an oversized 3-car garage, paid solar power system, and a generous .71 acre lot that feels tucked away yet is near local amenities, freeway access, University California at Riverside, and Downtown.
Sold for $1,350,000
Zillow last checked:
Listing updated:
Bought with:
Ingrid Monroe, DRE #01266091
CENTURY 21 CITRUS REALTY INC
Source: CRMLS,MLS#: IV25224484 Originating MLS: California Regional MLS
Originating MLS: California Regional MLSPrice history
| Date | Event | Price |
|---|---|---|
| 2/18/2026 | Sold | $1,350,000$350/sqft |
Source:  CRMLS #IV25224484 Report a problem CRMLS #IV25224484 Report a problem | ||
| 1/20/2026 | Contingent | $1,350,000$350/sqft |
Source: CRMLS #IV25224484 Report a problem | ||
| 12/2/2025 | Price change | $1,350,000-3.5%$350/sqft |
Source: CRMLS #IV25224484 Report a problem | ||
| 9/30/2025 | Listed for sale | $1,399,000$363/sqft |
Source: CRMLS #IV25224484 Report a problem | ||
Get a cash offer in 3 minutes
Find out how much your home could sell for in as little as 3 minutes with a no-obligation cash offer.
Estimated market value
$1,348,800
