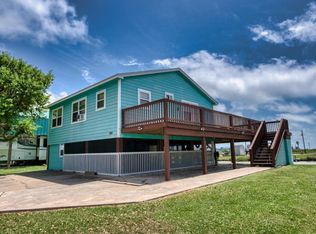
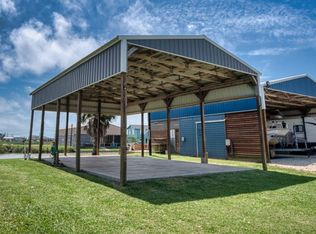
Sargent Salt Life is calling! This spacious 3-bedroom, 2 full bath waterfront home offers everything you need to relax, entertain, and make lasting memories. With a bulkheaded waterfront, a fishing pier/dock, and direct access to some of the best coastal experiences. The home has an open-concept kitchen, dining, and living area—perfect for hosting family and friends. Downstairs, you’ll love the large screened-in space, ideal for relaxing, entertaining, and taking in peaceful water views year-round. This property has what you need for outdoor living. A storage shed provides plenty of for all your coastal essentials. Whether you're looking for a full-time residence, weekend getaway, or an income-producing vacation rental, this property offers incredible potential. Come see what could be your own piece of coastal paradise!!!
For sale
Price cut: $12K (8/13)
$237,862
1249 County Road 202, Sargent, TX 77414
3beds
960sqft
Single Family Residence
Built in 1975
7,200 Square Feet Lot
$230,900 Zestimate®
$248/sqft
$2/mo HOA
What's special
Bulkheaded waterfrontStorage shedOutdoor livingLarge screened-in spacePeaceful water views year-round
- 138 days
- 921
- 67
Zillow last checked:
Listing updated:
Listed by:
Carla Rae Southard TREC #0636326 832-563-6221,
Coastal Realty Specialists
Source: HAR,MLS#: 44976044
Facts & features
Interior
Bedrooms & bathrooms
- Bedrooms: 3
- Bathrooms: 2
- Full bathrooms: 2
Rooms
- Room types: Utility Room
Bedroom
- Level: Second
- Area: 88
- Dimensions: 11x8
Bedroom
- Level: Second
- Area: 140
- Dimensions: 14x10
Bedroom
- Level: First
- Area: 90
- Dimensions: 10x9
Other
- Level: First
- Area: 90
- Dimensions: 10x9
Other
- Level: Second
- Area: 45
- Dimensions: 9x5
Kitchen
- Level: Second
- Area: 224
- Dimensions: 16x14
Living room
- Level: Second
- Area: 270
- Dimensions: 18x15
Utility room
- Level: First
- Area: 90
- Dimensions: 10x9
Heating
- Window Unit
Cooling
- Ceiling Fan(s), Window Unit(s)
Appliances
- Included: Disposal, Dryer, Refrigerator, Washer, Electric Oven, Microwave, Electric Cooktop, Electric Range, Free-Standing Range
- Laundry: Electric Dryer Hookup, Washer Hookup
Features
- Balcony, High Ceilings, 1 Bedroom Down - Not Primary BR, 2 Bedrooms Up
- Flooring: Tile, Vinyl
- Has fireplace: No
Interior area
- Total structure area: 960
- Total interior livable area: 960 sqft
Property
Features
- Stories: 2
- Patio & porch: Patio/Deck, Porch, Screened
- Has view: Yes
- View description: Canal, Water
- Has water view: Yes
- Water view: Canal,Water
- Waterfront features: Bulkhead, Canal Front, Pier, Wood Bulkhead
Lot
- Size: 7,200 Square Feet
- Features: Waterfront, 0 Up To 1/4 Acre
Details
- Additional structures: Shed(s)
- Parcel number: 115985
Construction
Type & style
- Home type: SingleFamily
- Architectural style: Traditional
- Property subtype: Single Family Residence
Materials
- Wood Siding
- Foundation: Raised
- Roof: Composition,Metal
Condition
- New construction: No
- Year built: 1975
Utilities & green energy
- Sewer: Septic Tank
- Water: Public
Community & HOA
Community
- Subdivision: Downey Caney Creek Sec 12
HOA
- Has HOA: Yes
- Amenities included: Boat Ramp, Picnic Area
- HOA fee: $24 annually
Location
- Region: Sargent
Financial & listing details
- Price per square foot: $248/sqft
- Tax assessed value: $240,200
- Annual tax amount: $4,633
- Date on market: 4/13/2026
- Listing terms: Cash,Conventional,FHA,VA Loan
- Road surface type: Asphalt
Estimated market value
$230,900
$219,000 - $242,000
$1,382/mo
Price history
| Date | Event | Price |
|---|---|---|
| 8/13/2026 | Price change | $237,862-4.8%$248/sqft |
Source: | ||
| 7/9/2026 | Price change | $249,862-7.4%$260/sqft |
Source: | ||
| 4/14/2026 | Listed for sale | $269,862$281/sqft |
Source: | ||
Public tax history
| Year | Property taxes | Tax assessment |
|---|---|---|
| 2025 | $4,633 -4.1% | $240,200 -2.1% |
| 2024 | $4,830 +16.1% | $245,412 +20% |
| 2023 | $4,161 +18.9% | $204,510 +35.9% |
| 2022 | $3,499 -4.4% | $150,510 -1.7% |
| 2021 | $3,660 -1.6% | $153,150 +0.4% |
| 2020 | $3,720 +27% | $152,530 +28.3% |
| 2019 | $2,929 | $118,860 -1.8% |
| 2018 | -- | $121,040 +5.4% |
| 2017 | -- | $114,800 -8.8% |
| 2016 | -- | $125,810 -2.6% |
| 2015 | -- | $129,140 |
| 2014 | -- | $129,140 |
Find assessor info on the county website
Monthly payment
Est. payment
Payment breakdown
Explore the cost of this home by adjusting the details. Changes won't be saved.Climate risks
Neighborhood: Sargent
Nearby schools
Schools provided by the listing agent
- Elementary: Van Vleck Elementary School
- Middle: Van Vleck Junior High School
- High: Van Vleck High School
Source: HAR. This data may not be complete. We recommend contacting the local school district to confirm school assignments for this home.