READY TO MOVE IN!- Welcome to 1249 Crestview Drive! Interior Pictures coming soon! This charming house is now available for sale and offers a comfortable and inviting living space. With 3 bedrooms and 2 bathrooms, this property provides ample space for families or individuals looking to settle down. The open floor plan creates a seamless flow throughout the home, making it ideal for entertaining guests. The kitchen features stainless steel appliances, a large kitchen island, and plenty of cabinet storage, perfect for those who love to cook and entertain. The floor to ceiling rock fireplace adds a touch of elegance and warmth to the living area. The master bathroom boasts dual vanities, a freestanding tub, and a tiled shower, providing a luxurious retreat. Additionally, the front landscape adds curb appeal to this lovely property. With 3 car garage, convenience is at your fingertips. Don't miss out on this wonderful opportunity to own a home in such a desirable location!
Sold
Price Unknown
1249 Crestview Dr, Twin Falls, ID 83301
3beds
2baths
1,819sqft
Single Family Residence
Built in 2023
6,969 Square Feet Lot
$467,300 Zestimate®
$--/sqft
$2,445 Estimated rent
Home value
$467,300
$444,000 - $491,000
$2,445/mo
Zestimate® history
Owner options
List your home for rent
$2,445/mo
Rent Zestimate®
Find your next renter with Zillow Rental Manager. Plus, with online applications, you can quickly screen prospective tenants – for free.
$2,445/mo
Rent Zestimate®
Refinance and save
Refinancing to a lower rate could help reduce your monthly payments and save thousands over the life of the loan.
Explore your selling options
Work with a Zillow partner agent
Leverage their expertise and Zillow's premium Showcase listings to get your home seen by more buyers.
Get startedList with your own agent
Get your home in front of millions of buyers by listing it on Zillow.
Learn how to do itSell it yourself
Take full control of how buyers see your home on Zillow by listing For Sale by Owner (FSBO).
List your homeWhat's special
Front landscapeOpen floor planDual vanitiesFreestanding tubTiled showerPlenty of cabinet storageMaster bathroom
Zillow last checked:
Listing updated:
Listed by:
Jackie Metzger 208-280-1639,
Silvercreek Realty Group
Bought with:
Charlotte Mcnair
Silvercreek Realty Group
Source: IMLS,MLS#: 98888769
Facts & features
Interior
Bedrooms & bathrooms
- Bedrooms: 3
- Bathrooms: 2
- Main level bathrooms: 2
- Main level bedrooms: 3
Primary bedroom
- Level: Main
Bedroom 2
- Level: Main
Bedroom 3
- Level: Main
Features
- Number of Baths Main Level: 2
- Has basement: No
- Has fireplace: No
Interior area
- Total structure area: 1,819
- Total interior livable area: 1,819 sqft
- Finished area above ground: 1,819
- Finished area below ground: 0
Property
Parking
- Total spaces: 3
- Parking features: Garage
- Garage spaces: 3
Features
- Levels: One
Lot
- Size: 6,969 Square Feet
- Dimensions: 105 x 70
- Features: Standard Lot 6000-9999 SF
Details
- Parcel number: RPT42350120020
Construction
Type & style
- Home type: SingleFamily
- Property subtype: Single Family Residence
Materials
- Frame, Stone, Vinyl Siding
- Foundation: Crawl Space
Condition
- New Construction
- New construction: Yes
- Year built: 2023
Details
- Builder name: Wolverton Homes
Community & HOA
Community
- Subdivision: Perrine Point
Location
- Region: Twin Falls
Financial & listing details
- Tax assessed value: $438,959
- Annual tax amount: $210
- Date on market: 9/2/2023
- Ownership: Fee Simple,Fractional Ownership: No
Price history
Price history is unavailable.
Public tax history
| Year | Property taxes | Tax assessment |
|---|---|---|
| 2025 | $3,371 +409.6% | $438,959 +612.5% |
| 2024 | $662 +147.5% | $61,606 |
| 2023 | $267 +26.8% | $61,606 -16.4% |
| 2022 | $211 +3734.2% | $73,684 +19707.5% |
| 2021 | $6 -1.4% | $372 |
| 2020 | $6 -19.8% | $372 |
| 2019 | $7 -1.4% | $372 -1.3% |
| 2018 | $7 | $377 -1.6% |
| 2017 | $7 +4.1% | $383 +11% |
| 2016 | $7 | $345 +8.5% |
| 2015 | $7 | $318 +59% |
| 2012 | $7 | $200 +36.1% |
| 2011 | -- | $147 |
Find assessor info on the county website
Neighborhood: 83301
Nearby homes
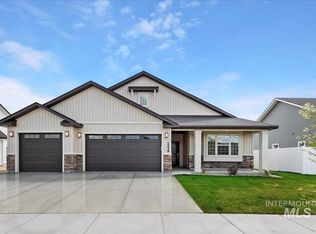
- $--3 bd2 ba1.4k sqft1239 Crestview Dr, Twin Falls, ID 83301Sold
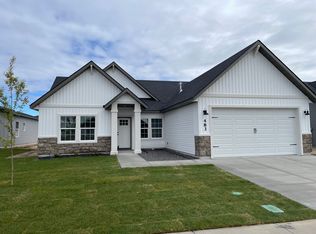
- from $394,900-- sqft1263 Crestview Dr, Twin Falls, ID 83301New Construction
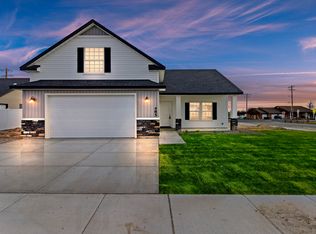
- from $509,900-- sqft1258 Ira Burton Rd, Twin Falls, ID 83301New Construction
- from $399,900-- sqft1010 Creekside Way, Twin Falls, ID 83301New Construction

- $--4 bd2 ba1.6k sqft1229 Crestview Dr, Twin Falls, ID 83301Sold
- $465,4003 bd2 ba1.6k sqft1246 Crestview Dr, Twin Falls, ID 83301Off Market
- from $389,900-- sqft1246 Ira Burton Rd, Twin Falls, ID 83301New Construction
- $449,4003 bd3 ba1.6k sqft1256 Crestview Dr, Twin Falls, ID 83301Off Market
Nearby schools
GreatSchools rating
- 2/10I B Perrine Elementary SchoolGrades: PK-5Distance: 1.1 mi
- 4/10Robert Stuart Junior High SchoolGrades: 6-8Distance: 0.9 mi
- 2/10Canyon Ridge High SchoolGrades: 9-12Distance: 1.2 mi
Schools provided by the listing agent
- Elementary: Perrine
- Middle: Robert Stuart
- High: Canyon Ridge
- District: Twin Falls School District #411
Source: IMLS. This data may not be complete. We recommend contacting the local school district to confirm school assignments for this home.
Sell for more on Zillow
Get a Zillow Showcase℠ listing at no additional cost and you could sell for .
$467,300
2% more
+$9,346
With Zillow Showcase(estimated)
$476,646
- Idaho
- Twin Falls County
- Twin Falls
- 83301
- 1249 Crestview Dr
