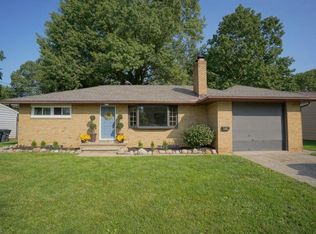
Nestled in a well-established neighborhood, this home offers the perfect blend of suburban living and easy access to some of Akron’s most popular attractions. Enjoy the combination of nature, community, and convenience in this updated Ranch that also includes new double-hung windows all throughout, updated patio doors and brand new front entry door. Inside you’ll find a fully updated kitchen featuring new countertops, cabinets, sink and all stainless steel appliances. New LVP flooring flows throughout the main living space along with new carpet in the all bedrooms. A fresh coat of paint all throughout and new lighting fixtures really makes this interior shine! In 2024 the bathroom was fully updated with modern finishes and the basement was partially finished to include an additional bedroom while still giving you ample storage space. The spacious backyard is a private retreat, lined with mature trees that provide natural beauty, shade, and a sense of seclusion. Relax on the brand new wooden patio located just outside the breezeway with the peace of mind knowing all the updates are already checked off your list! Don’t miss your chance on this gorgeous home!
Closed
Zillow last checked:
Listing updated:
Bought with:
Eric T Wachtel, 2002009323
Howard Hanna
Source: MLS Now,MLS#: 5142075 Originating MLS: Other/Unspecificed
Originating MLS: Other/UnspecificedPrice history
| Date | Event | Price |
|---|---|---|
| 10/10/2025 | Sold | $200,000+8.2%$156/sqft |
Source:  MLS Now #5142075 Report a problem MLS Now #5142075 Report a problem | ||
| 9/1/2025 | Contingent | $184,900$144/sqft |
Source: MLS Now #5142075 Report a problem | ||
| 8/28/2025 | Listed for sale | $184,900$144/sqft |
Source: MLS Now #5142075 Report a problem | ||
| 7/27/2025 | Contingent | $184,900$144/sqft |
Source: MLS Now #5142075 Report a problem | ||
| 7/24/2025 | Listed for sale | $184,900+52.2%$144/sqft |
Source: MLS Now #5142075 Report a problem | ||
| 6/22/2021 | Sold | $121,500-1.2%$95/sqft |
Source: MLS Now #4269158 Report a problem | ||
| 5/24/2021 | Pending sale | $123,000$96/sqft |
Source: MLS Now #4269158 Report a problem | ||
| 5/12/2021 | Price change | $123,000-4.7%$96/sqft |
Source: MLS Now #4269158 Report a problem | ||
| 4/9/2021 | Listed for sale | $129,000$101/sqft |
Source: MLS Now #4269158 Report a problem | ||
Get a cash offer in 3 minutes
Find out how much your home could sell for in as little as 3 minutes with a no-obligation cash offer.
Estimated market value
$206,500
