Skip main navigation
Closed
  • $280,000

    1249 E 1000th Ave, Shobonier, IL 62885

    4beds
    2,590sqft
    Townhouse, Single Family Residence
    Built in 1999
    5.08 Acres Lot
    $284,300 Zestimate®
    $108/sqft
    $2,563 Estimated rent

    Home value

    $284,300

    $262,000 - $304,000

    $2,563/mo

    Zestimate® history
    Loading
    Loading...

    Owner options

    List your home for rent

    $2,563/mo

    Rent Zestimate®

    Find your next renter with Zillow Rental Manager. Plus, with online applications, you can quickly screen prospective tenants – for free.

    Learn more

    $2,563/mo

    Rent Zestimate®

    Refinance and save

    $1,879/mo

    Est. payment

    Refinancing to a lower rate could help reduce your monthly payments and save thousands over the life of the loan.

    See today's rates

    $1,879/mo

    Est. payment

    Explore your selling options

    Work with a Zillow partner agent

    Leverage their expertise and Zillow's premium Showcase listings to get your home seen by more buyers.

    Get started

    List with your own agent

    Get your home in front of millions of buyers by listing it on Zillow.

    Learn how to do it

    Sell it yourself

    Take full control of how buyers see your home on Zillow by listing For Sale by Owner (FSBO).

    List your home

    What's special

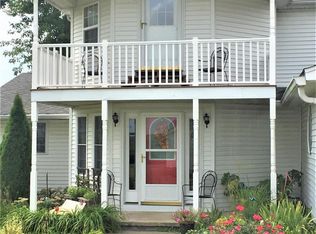
    Discover the perfect blend of modern amenities and country charm. This beautifully updated 4-bedroom, 3-bathroom home is set on a spacious and serene property, ideal for those seeking a peaceful rural lifestyle. This home offers 2,590 square feet of living space, featuring a thoughtfully designed layout. The master suite is conveniently located on the main level. Upstairs, you'll find three additional bedrooms and two home offices, providing ample space for family and work-from-home needs. All three bathrooms have been tastefully updated with contemporary fixtures. The exterior of this property is just as impressive. Enjoy the tranquil views from the walkout balconies on the upper level or relax on the wrap-around porch. The expansive garden area is perfect for gardening enthusiasts, and the property also includes some wooded land with fruit trees. Several outbuildings provide additional storage or space for projects. This property offers a unique opportunity to enjoy a tranquil country setting while being just a short drive from town amenities. Don't miss your chance to own this beautiful country home! *All reasonable offers will be considered*

    Zillow last checked:

    Listing updated:

    Listed by:

    JOSEPH PURDY 618-641-3018,

    Real Broker LLC

    Bought with:

    JOSEPH PURDY

    Real Broker LLC

    Source: MRED as distributed by MLS GRID,MLS#: EB453532MLS Logo

    Facts & features

    Interior

    Bedrooms & bathrooms
    • Bedrooms: 4
    • Bathrooms: 3
    • Full bathrooms: 3
    Primary bedroom
    • Features: Flooring (Laminate)
    • Level: Second
    • Area: 168 Square Feet
    • Dimensions: 14x12
    Bedroom 2
    • Features: Flooring (Laminate)
    • Level: Second
    • Area: 168 Square Feet
    • Dimensions: 12x14
    Bedroom 3
    • Features: Flooring (Laminate)
    • Level: Second
    • Area: 120 Square Feet
    • Dimensions: 12x10
    Bedroom 4
    • Features: Flooring (Laminate)
    • Level: Main
    • Area: 208 Square Feet
    • Dimensions: 16x13
    Dining room
    • Features: Flooring (Hardwood)
    • Level: Main
    • Area: 224 Square Feet
    • Dimensions: 14x16
    Kitchen
    • Features: Kitchen (Eating Area-Breakfast Bar, Eating Area-Table Space, Pantry), Flooring (Hardwood)
    • Level: Main
    • Area: 196 Square Feet
    • Dimensions: 14x14
    Living room
    • Features: Flooring (Hardwood)
    • Level: Main
    • Area: 336 Square Feet
    • Dimensions: 14x24
    Heating
    • Electric, Forced Air, Propane
    Cooling
    • Central Air
    Appliances
    • Included: Dishwasher, Microwave, Range, Refrigerator
    Features
    • Has fireplace: Yes
    • Fireplace features: Insert
    Interior area
    • Total interior livable area: 2,590 sqft

    Property

    Parking
    • Total spaces: 2
    • Parking features: Attached, Garage
    • Attached garage spaces: 2
    Features
    • Stories: 2
    • Patio & porch: Deck, Patio
    • Pool features: Above Ground
    • Fencing: Fenced
    Lot
    • Size: 5.08 Acres
    • Dimensions: 335x660
    • Features: Other, Wooded
    Details
    • Additional structures: Outbuilding
    • Parcel number: 201907400004

    Construction

    Type & style
    • Home type: Townhouse
    • Property subtype: Townhouse, Single Family Residence
    Materials
    • Frame, Vinyl Siding
    • Foundation: Block, Concrete Perimeter
    Condition
    • New construction: No
    • Year built: 1999

    Utilities & green energy

    • Sewer: Septic Tank

    Community & HOA

    Community
    • Subdivision: None
    Location
    • Region: Shobonier

    Financial & listing details

    • Price per square foot: $108/sqft
    • Tax assessed value: $120,933
    • Annual tax amount: $1,946
    • Date on market: 2/2/2026
    • Listing terms: Conventional

    Price history

    DateEventPrice
    8/12/2024Sold$280,000-6.4%$108/sqft
    Source: MRED as distributed by MLS GRID #EB453532 Report a problem
    7/6/2024Pending sale$298,999$115/sqft
    Source: MARIS #24038728 Report a problem
    6/19/2024Price change$298,999-2%$115/sqft
    Source: RMLS Alliance as distributed by MLS GRID #EB453532 Report a problem
    6/11/2024Price change$305,000-3.2%$118/sqft
    Source: RMLS Alliance as distributed by MLS GRID #EB453532 Report a problem
    5/24/2024Listed for sale$315,000$122/sqft
    Source: RMLS Alliance as distributed by MLS GRID #EB453532 Report a problem

    Public tax history

    YearProperty taxesTax assessment
    2024$2,244 +5.5%$40,311 +11.9%
    2023$2,126 +9.2%$36,024 +11%
    2022$1,947 -4%$32,454
    2021$2,027 -1.6%$32,454
    2020$2,059 -2.2%$32,454 +4%
    2019$2,105 $31,206 +9.3%
    2018-- $28,547
    2017-- $28,547 +2%
    2016$1,637 $27,989
    2015$1,637 $27,989
    2014$1,637 $27,989 +6.1%
    2011$1,637 -0.4%$26,388 +8.6%
    2010$1,645 $24,295
    Find assessor info on the county website

    Neighborhood: 62885

    Nearby schools

    GreatSchools rating
    Schools provided by the listing agent
    • Elementary: Vandalia

    Source: MRED as distributed by MLS GRID. This data may not be complete. We recommend contacting the local school district to confirm school assignments for this home.

    Get pre-qualified for a loan
    At Zillow Home Loans, we can pre-qualify you in as little as 5 minutes with no impact to your credit score.

    An equal housing lender. NMLS #10287.