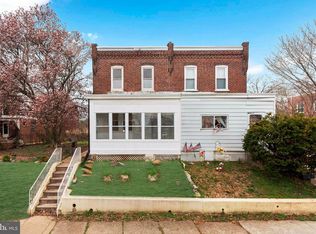
Welcome to 1249 E. 12th Street, this charming single-family home in the desirable Ridley School District offers a warm and inviting layout with plenty of space inside and out. Step into the heated, enclosed front sunroom—perfect for enjoying your morning coffee or relaxing year-round. From there, you’ll enter the spacious living room, which flows seamlessly into the dining room and kitchen, creating a comfortable space for everyday living and entertaining. You’ll also appreciate the convenience of main-floor laundry. Just off the kitchen, step outside to your private, fully fenced backyard featuring a large patio with a built-in table, a generous yard, a large storage shed, and a private driveway. Upstairs, you’ll find three nicely sized bedrooms and a full hall bathroom. The full basement offers excellent storage and is ready to be finished to create additional living space, a home gym, or a recreation room. Recent updates provide peace of mind, including a new central air conditioning unit (2025), replacement windows (2020), newer front and rear doors, and freshly painted interior and exterior. Conveniently located with easy access to major highways, this home is just minutes from shopping, restaurants, and everyday conveniences, all while being nestled in a quiet, friendly neighborhood. Don’t miss the opportunity to make this well-maintained home your own—schedule your showing today!
For sale
$315,000
1249 E 12th St, Eddystone, PA 19022
3beds
1,683sqft
Single Family Residence
Built in 1930
5,227 Square Feet Lot
$306,900 Zestimate®
$187/sqft
$-- HOA
What's special
Generous yardLarge storage shedHeated enclosed front sunroomThree nicely sized bedroomsPrivate drivewayMain-floor laundryPrivate fully fenced backyard
- 4 days |
- 169 |
- 5 |
Zillow last checked:
Listing updated:
Listed by:
Caitlin Kerezsi 610-368-9912,
Keller Williams Real Estate - Media 6105651995
Source: Bright MLS,MLS#: PADE2119794
Facts & features
Interior
Bedrooms & bathrooms
- Bedrooms: 3
- Bathrooms: 1
- Full bathrooms: 1
Basement
- Area: 0
Heating
- Hot Water, Natural Gas
Cooling
- Central Air, Electric
Appliances
- Included: Gas Water Heater
- Laundry: Main Level
Features
- Ceiling Fan(s)
- Basement: Unfinished,Full
- Has fireplace: No
Interior area
- Total structure area: 1,683
- Total interior livable area: 1,683 sqft
- Finished area above ground: 1,683
- Finished area below ground: 0
Property
Parking
- Parking features: Driveway, On Street
- Has uncovered spaces: Yes
Accessibility
- Accessibility features: None
Features
- Levels: Two
- Stories: 2
- Pool features: None
- Fencing: Full,Wood
Lot
- Size: 5,227 Square Feet
- Dimensions: 40.00 x 120.00
Details
- Additional structures: Above Grade, Below Grade
- Parcel number: 18000078400
- Zoning: RESIDENTIAL
- Special conditions: Standard
Construction
Type & style
- Home type: SingleFamily
- Architectural style: Colonial
- Property subtype: Single Family Residence
Materials
- Brick
- Foundation: Block
Condition
- New construction: No
- Year built: 1930
Utilities & green energy
- Electric: 100 Amp Service
- Sewer: Public Sewer
- Water: Public
Community & HOA
Community
- Subdivision: None Available
HOA
- Has HOA: No
Location
- Region: Eddystone
- Municipality: EDDYSTONE BORO
Financial & listing details
- Price per square foot: $187/sqft
- Tax assessed value: $112,020
- Annual tax amount: $4,837
- Date on market: 7/16/2026
- Listing agreement: Exclusive Right To Sell
- Listing terms: Cash,Conventional,FHA,VA Loan
- Inclusions: Washer, Dryer And Refrigerator
- Ownership: Fee Simple
Estimated market value
$306,900
$292,000 - $322,000
$1,920/mo
Price history
| Date | Event | Price |
|---|---|---|
| 7/16/2026 | Listed for sale | $315,000+162.5%$187/sqft |
Source:  Bright MLS #PADE2119794 Report a problem Bright MLS #PADE2119794 Report a problem | ||
| 12/18/2020 | Sold | $120,000-21%$71/sqft |
Source: Agent Provided Report a problem | ||
| 3/16/2017 | Listing removed | $151,900$90/sqft |
Source: Tesla Realty Group #6896884 Report a problem | ||
| 2/23/2017 | Price change | $151,900-0.7%$90/sqft |
Source: Tesla Realty Group #6896884 Report a problem | ||
| 2/6/2017 | Price change | $152,900-0.6%$91/sqft |
Source: Tesla Realty Group #6896884 Report a problem | ||
| 1/30/2017 | Price change | $153,900-0.6%$91/sqft |
Source: Tesla Realty Group #6896884 Report a problem | ||
| 1/27/2017 | Price change | $154,900-1.9%$92/sqft |
Source: Tesla Realty Group #6896884 Report a problem | ||
| 1/18/2017 | Price change | $157,900-0.6%$94/sqft |
Source: Tesla Realty Group #6896884 Report a problem | ||
| 12/20/2016 | Price change | $158,900-0.6%$94/sqft |
Source: Tesla Realty Group #6896884 Report a problem | ||
| 12/2/2016 | Listed for sale | $159,900+191.3%$95/sqft |
Source: Tesla Realty Group #6896884 Report a problem | ||
| 5/28/2016 | Listing removed | $54,900$33/sqft |
Source: Homepath #6684530 Report a problem | ||
| 4/21/2016 | Pending sale | $54,900$33/sqft |
Source: Homepath #6684530 Report a problem | ||
| 4/19/2016 | Price change | $54,900-5.2%$33/sqft |
Source: Homepath #6684530 Report a problem | ||
| 4/14/2016 | Listed for sale | $57,900$34/sqft |
Source: Homepath #6684530 Report a problem | ||
| 3/12/2016 | Pending sale | $57,900$34/sqft |
Source: Homepath #6684530 Report a problem | ||
| 2/11/2016 | Price change | $57,900-3.3%$34/sqft |
Source: Homepath #6684530 Report a problem | ||
| 1/12/2016 | Price change | $59,900-4.8%$36/sqft |
Source: Homepath #6684530 Report a problem | ||
| 12/13/2015 | Listed for sale | $62,900$37/sqft |
Source: Homepath #6684530 Report a problem | ||
Public tax history
Tax history is unavailable.
Monthly payment
Est. payment
Payment breakdown
Explore the cost of this home by adjusting the details. Changes won't be saved.Climate risks
Neighborhood: 19022
Nearby schools
GreatSchools rating
- 7/10Eddystone El SchoolGrades: K-5Distance: 0.2 mi
- 5/10Ridley Middle SchoolGrades: 6-8Distance: 1.3 mi
- 7/10Ridley High SchoolGrades: 9-12Distance: 2.1 mi
Schools provided by the listing agent
- District: Ridley
Source: Bright MLS. This data may not be complete. We recommend contacting the local school district to confirm school assignments for this home.
- $185,5003 bd1 ba1.2k sqft1247 E 12th St, Eddystone, PA 19022Off Market
- $213,2003 bd1 ba2.1k sqft1245 E 12th St, Crum Lynne, PA 19022Off Market
- $215,5003 bd1 ba1.2k sqft1243 E 12th St, Eddystone, PA 19022Off Market
- $242,2003 bd1 ba1.2k sqft1253 E 12th St, Eddystone, PA 19022Off Market
- $---- bd-- ba-- sqft1253 E 12th St, Crum Lynne, PA 19022Off Market
- $186,9003 bd1 ba1.4k sqft1241 E 12th St, Crum Lynne, PA 19022Off Market
- $270,3004 bd2 ba2.1k sqft1255 E 12th St, Eddystone, PA 19022Off Market
- $184,1003 bd1 ba1.2k sqft1239 E 12th St, Eddystone, PA 19022Off Market
A local agent can set up tours, give advice and negotiate with sellers.
A local lender can help you make sure your offer is ready when you are.
Similar homes
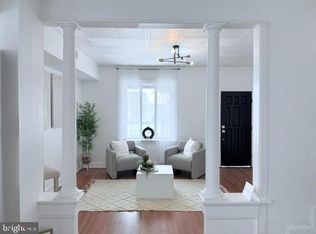
- $359,0004 bd3 ba1.8k sqft1090 Eddystone Ave, Eddystone, PA 19022For Sale
 MLS ID #PADE2111316, Linda Montebello, Elite Realty Group Unl. Inc.. Bright MLS
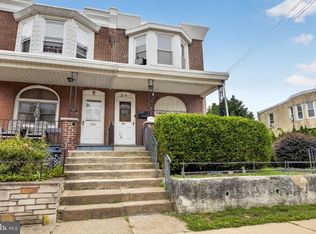
 - $350,0003 bd2 ba1.5k sqft209 Upland Rd, Brookhaven, PA 19015For Sale
 MLS ID #PADE2118676, Pia Arellano, Keller Williams Real Estate - Media. Bright MLS
 - $249,9992 bd3 ba1.3k sqft1245 E 11th St, Eddystone, PA 19022For Sale
 MLS ID #PADE2118686, Joe Anthony Jr, CG Realty, LLC. Bright MLS
 - $299,9993 bd2 ba1.2k sqft118 9th Ave, Folsom, PA 19033For Sale
 MLS ID #PADE2119310, William Holder, Real Broker, LLC. Bright MLS
 - $300,0003 bd2 ba1.8k sqft21 Upland Rd, Brookhaven, PA 19015For SaleMLS ID #PADE2117030, Stephanie Coho, Compass RE. Bright MLS
- $270,0003 bd1 ba1.2k sqft242 Virginia Ave, Milmont Park, PA 19033For SaleMLS ID #PADE2119346, Angela Gambardella, Long & Foster Real Estate, Inc.. Bright MLS
- $269,9003 bd2 ba1.4k sqft407 Buse St, Ridley Park, PA 19078For SaleMLS ID #PADE2119662, Carolyn Corr, Duffy Real Estate-Narberth. Bright MLS
- $279,9003 bd2 ba1.2k sqft725 Irvington Pl, Chester, PA 19013For SaleMLS ID #PADE2119040, LeeAnn Sullivan, Real of Pennsylvania. Bright MLS
- $299,9003 bd2 ba1.6k sqft1403 Parklane Rd, Swarthmore, PA 19081For SaleMLS ID #PADE2119034, Samantha Simmons, Real of Pennsylvania. Bright MLS
- $209,0003 bd2 ba1.2k sqft22 W Roland Rd, Brookhaven, PA 19015For SaleMLS ID #PADE2119892, Keith Mushinski, RE/MAX Point Realty. Bright MLS
- $307,9003 bd2 ba1.2k sqft16 W Roland Rd, Brookhaven, PA 19015For SaleMLS ID #PADE2117670, Deloris Jordan, Liberty Bell Real Estate Brokerage LLC. Bright MLS
- $375,0005 bd1 ba2.5k sqft210 E Winona Ave, Norwood, PA 19074For SaleMLS ID #PADE2119524, Jennifer McMahon-Drutz, Christopher Real Estate Services. Bright MLS
- $--3 bd2 ba1.3k sqft4022 Gideon Rd, Brookhaven, PA 19015AuctionXome
- $325,0003 bd1 ba1.4k sqft9 W Chelton Rd, Brookhaven, PA 19015For SaleMLS ID #PADE2115226, Leana Dickerman, KW Greater West Chester. Bright MLS
- $285,0003 bd2 ba1.5k sqft907 Hancock St, Milmont Park, PA 19033For SaleMLS ID #PADE2119172, Beth Endrizzi, Long & Foster Real Estate, Inc.. Bright MLS
- $309,9993 bd2 ba1.3k sqft637 10th Ave, Prospect Park, PA 19076For SaleMLS ID #PADE2118426, Daniel Oliver, Realty Mark Cityscape-King of Prussia. Bright MLS
- $350,0003 bd3 ba1.2k sqft1107 Evergreen Ave, Folsom, PA 19033For SaleMLS ID #PADE2119166, Dan Sweeney, Realty One Group Restore. Bright MLS
- $355,0003 bd2 ba1.7k sqft159 Taylor Ave, Woodlyn, PA 19094For Sale By Owner
- $215,0003 bd2 ba1.3k sqft1039 Toll St, Eddystone, PA 19022For SaleMLS ID #PADE2117978, Ari Miller, Real Estate Management Advisors LLC. Bright MLS
- $318,9003 bd2 ba1.1k sqft613 Michell St, Ridley Park, PA 19078For SaleMLS ID #PADE2118954, Fernando Gallard, BHHS Fox & Roach-Media. Bright MLS
