Skip main navigation
Sold for $564,900
  • $564,900

    1249 E 96th Place, Thornton, CO 80229

    5beds
    2,366sqft
    Single Family Residence
    Built in 1996
    6,098 Square Feet Lot
    $554,200 Zestimate®
    $239/sqft
    $2,989 Estimated rent

    Home value

    $554,200

    $526,000 - $582,000

    $2,989/mo

    Zestimate® history
    Loading
    Loading...

    Owner options

    List your home for rent

    $2,989/mo

    Rent Zestimate®

    Find your next renter with Zillow Rental Manager. Plus, with online applications, you can quickly screen prospective tenants – for free.

    Learn more

    $2,989/mo

    Rent Zestimate®

    Refinance and save

    $3,342/mo

    Est. payment

    Refinancing to a lower rate could help reduce your monthly payments and save thousands over the life of the loan.

    See today's rates

    $3,342/mo

    Est. payment

    Explore your selling options

    Work with a Zillow partner agent

    Leverage their expertise and Zillow's premium Showcase listings to get your home seen by more buyers.

    Get started

    List with your own agent

    Get your home in front of millions of buyers by listing it on Zillow.

    Learn how to do it

    Sell it yourself

    Take full control of how buyers see your home on Zillow by listing For Sale by Owner (FSBO).

    List your home

    What's special

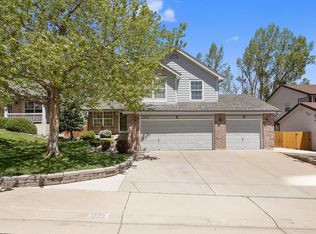
    Major Price Reduction... Seller says SELL!!! Everything, I mean everything has been completed in this amazing home... Move in Ready!!! Discover a rare gem in this beautifully updated home that blends modern elegance with practical luxury. Enjoy the convenience of single-level living complemented by a fully finished daylight basement. The open-flow design enhances the sense of space, offering 5 spacious bedrooms and 3 exquisite bathrooms, along with an expansive secondary living area that adds extra versatility to the home- perfect for large family living and entertaining. The layout features a primary bedroom with two additional bedrooms on the main level, and two generous lower level bedrooms, each comfortably accommodating king-sized beds. The gourmet kitchen boasts sleek granite counter tops, adding a touch of sophistication and durability. Outside you will appreciate the beautiful front landscaping with concrete border edging, an efficient sprinkler system and a gardener's shed. For unparalleled storage, this home includes two spacious attics along with convenient under-stair space, ensuring you have room for all of your belongings and more. This property also features a spacious 3-car garage with brand new insulated garage doors, a wash sink, and ample off-street parking. With fresh paint, newer flooring, new lighting, and fully fenced backyard, this move-in ready property is set for you to settle in quickly. Located in a quiet, family friendly neighborhood with No HOA, you'll be minutes away from Adams Co. Schools, parks, shopping centers, restaurants and a library. Schedule your showing today and experience the perfect blend of comfort and convenience.

    Zillow last checked:

    Listing updated:

    Listed by:

    Darrin Goebel goebel66@gmail.com,

    HomeSmart

    Bought with:

    Adriana Alvidrez, 040033364

    Alvidrez Real Estate

    Source: REcolorado as distributed by MLS GRID,MLS#: 6675557MLS Logo

    Facts & features

    Interior

    Bedrooms & bathrooms
    • Bedrooms: 5
    • Bathrooms: 3
    • 3/4 bathrooms: 3
    • Main level bathrooms: 2
    • Main level bedrooms: 3
    Primary bedroom
    • Description: Vaulted Ceilings, Fresh Paint, Walk-In Closet, Adjacent To Deck
    • Level: Main
    • Area: 156 Square Feet
    • Dimensions: 12 x 13
    Bedroom
    • Level: Main
    Bedroom
    • Level: Main
    Bedroom
    • Description: Large And Remodeled With New Lighting And Paint
    • Level: Basement
    Bedroom
    • Level: Basement
    Primary bathroom
    • Description: New Custom Tile, New Flooring And Lighting
    • Level: Main
    • Area: 99 Square Feet
    • Dimensions: 11 x 9
    Bathroom
    • Description: Remodeled With New Paint, Tile And Floor
    • Level: Main
    • Area: 90 Square Feet
    • Dimensions: 9 x 10
    Bathroom
    • Description: New Lighting, Paint And Tile
    • Level: Basement
    • Area: 90 Square Feet
    • Dimensions: 9 x 10
    Family room
    • Description: Spacious With Room Fresh Paint Natural Light
    • Level: Basement
    • Area: 288 Square Feet
    • Dimensions: 16 x 18
    Kitchen
    • Description: Slab Granite Counter Tops, Ss Appliances, Breakfast Nook
    • Level: Main
    • Area: 108 Square Feet
    • Dimensions: 9 x 12
    Heating
    • Forced Air
    Cooling
    • Central Air
    Appliances
    • Included: Dishwasher, Disposal, Dryer, Microwave, Oven, Range, Range Hood, Refrigerator, Washer, Water Purifier
    • Laundry: In Unit
    Features
    • Eat-in Kitchen, Granite Counters, High Ceilings, High Speed Internet, Open Floorplan, Pantry, Smoke Free, Vaulted Ceiling(s), Walk-In Closet(s)
    • Flooring: Carpet, Laminate
    • Windows: Double Pane Windows, Window Coverings
    • Basement: Daylight,Finished
    • Common walls with other units/homes: No Common Walls
    Interior area
    • Total structure area: 2,366
    • Total interior livable area: 2,366 sqft
    • Finished area above ground: 1,183
    • Finished area below ground: 1,000

    Property

    Parking
    • Total spaces: 3
    • Parking features: Garage - Attached
    • Attached garage spaces: 3
    Features
    • Levels: One
    • Stories: 1
    • Entry location: Ground
    • Patio & porch: Deck
    • Exterior features: Garden, Private Yard
    • Fencing: Full
    Lot
    • Size: 6,098 sqft
    • Features: Rolling Slope, Sprinklers In Front
    Details
    • Parcel number: R0041015
    • Zoning: Res-1
    • Special conditions: Standard

    Construction

    Type & style
    • Home type: SingleFamily
    • Architectural style: Mountain Contemporary
    • Property subtype: Single Family Residence
    Materials
    • Brick, Frame, Wood Siding
    • Foundation: Concrete Perimeter
    • Roof: Composition
    Condition
    • Updated/Remodeled
    • Year built: 1996

    Utilities & green energy

    • Electric: 110V, 220 Volts
    • Sewer: Public Sewer
    • Water: Public
    • Utilities for property: Electricity Connected, Natural Gas Connected, Phone Available

    Community & neighborhood

    Security
    • Security features: Smart Cameras, Smoke Detector(s)
    Location
    • Region: Thornton
    • Subdivision: Downing Park

    Other

    Other facts
    • Listing terms: Cash,Conventional,FHA,VA Loan
    • Ownership: Individual
    • Road surface type: Paved

    Price history

    DateEventPrice
    10/23/2024Sold$564,900$239/sqft
    Source: REcolorado as distributed by MLS GRID #6675557 Report a problem
    9/26/2024Contingent$564,900$239/sqft
    Source: HomeSmart #6675557 Report a problem
    9/25/2024Pending sale$564,900$239/sqft
    Source: REcolorado as distributed by MLS GRID #6675557 Report a problem
    9/19/2024Price change$564,900-5.8%$239/sqft
    Source: REcolorado as distributed by MLS GRID #6675557 Report a problem
    9/9/2024Price change$599,900-1.6%$254/sqft
    Source: REcolorado as distributed by MLS GRID #6675557 Report a problem
    9/5/2024Listed for sale$609,900+143.5%$258/sqft
    Source: REcolorado as distributed by MLS GRID #6675557 Report a problem
    5/29/2014Sold$250,500+0.6%$106/sqft
    Source: Public Record Report a problem
    4/26/2014Pending sale$249,000$105/sqft
    Source: Coldwell Banker Residential Brokerage - North Metro #8901300 Report a problem
    4/23/2014Listed for sale$249,000+31.8%$105/sqft
    Source: Coldwell Banker Residential Brokerage - North Metro #8901300 Report a problem
    12/19/2012Sold$188,900$80/sqft
    Source: Public Record Report a problem
    5/26/2012Pending sale$188,900$80/sqft
    Source: EDIE & CO #1094839 Report a problem
    5/21/2012Listed for sale$188,900+40%$80/sqft
    Source: EDIE & CO #1094839 Report a problem
    5/7/1997Sold$134,900+1.7%$57/sqft
    Source: Public Record Report a problem
    10/22/1996Sold$132,690$56/sqft
    Source: Public Record Report a problem

    Public tax history

    YearProperty taxesTax assessment
    2025$3,530 +1%$32,570 -13.9%
    2024$3,494 +13.4%$37,820
    2023$3,082 -3.2%$37,820 +35.2%
    2022$3,185 $27,980 -2.8%
    2021-- $28,790 +7.1%
    2020$2,989 $26,880 -0.1%
    2019$2,989 +14%$26,920 +18.2%
    2018$2,621 $22,780
    2017$2,621 $22,780 +14.4%
    2016-- $19,920
    2015$2,141 $19,920 +24.7%
    2014-- $15,970
    2013-- $15,970 +26.3%
    2012-- $12,640
    2011-- $12,640 -14.4%
    2010-- $14,770
    2009-- $14,770 -16.2%
    2008-- $17,620
    2007-- $17,620 -1.8%
    2006-- $17,950
    2005-- $17,950 +10.7%
    2004-- $16,210
    2003$1,651 +2.2%$16,210 +0.5%
    2002$1,616 +7.6%$16,130 +13.4%
    2001$1,502 $14,230
    2000-- $14,230

    Find assessor info on the county website

    Neighborhood: Downing Park

    Nearby schools

    GreatSchools rating
    Schools provided by the listing agent
    • Elementary: Thornton
    • Middle: Thornton
    • High: Thornton
    • District: Adams 12 5 Star Schl

    Source: REcolorado as distributed by MLS GRID. This data may not be complete. We recommend contacting the local school district to confirm school assignments for this home.

    Get a cash offer in 3 minutes
    Find out how much your home could sell for in as little as 3 minutes with a no-obligation cash offer.
    Estimated market value
    $554,200
    Get a cash offer in 3 minutes
    Find out how much your home could sell for in as little as 3 minutes with a no-obligation cash offer.
    Estimated market value
    $554,200