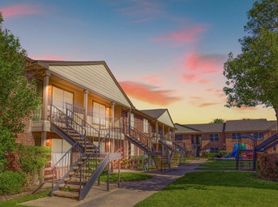
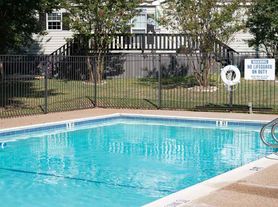
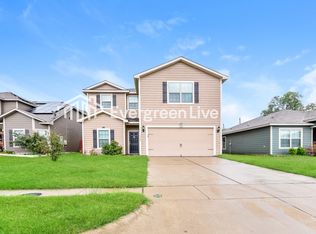
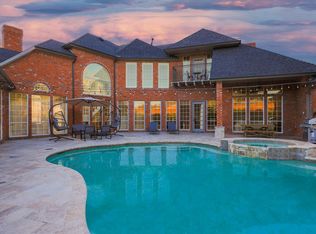
Discover this single-story home featuring an open floor plan with a central kitchen island, shaker cabinets, quartz countertops and a gas rangeideal for everyday cooking and entertaining. The layout includes four bedrooms and two full bathrooms, plus a convenient washer/dryer and refrigerator included. Large living areas flow seamlessly to emphasize comfortable, accessible living. Located in a neighborhood with a playground and lake, the property offers easy access to outdoor recreation and community spaces.
Qualifying applicants may opt for a monthly fee in lieu of traditional cash deposit. Terms apply.
At McCaw Property Management we strive to provide an experience that is cost-effective and convenient. That's why we provide a Resident Benefits Package (RBP) to address common headaches for our renters. Our program handles pest control, air filter changes, credit building and more at a rate of $45.00 a month, available to every eligible property upon resident election. More details upon application.
AMENITIES:
* Refrigerator
* Kitchen island
* Open floor plan
* Quartz countertops
* Gas range
* Washer/Dryer
* Shaker cabinets
* Neighborhood playground and lake
* Single story
By submitting your information on this page you consent to being contacted by the Property Manager and RentEngine via SMS, phone, or email.
House for rent
$2,750/moFees may apply
1249 Eagle Mountain Dr, Dallas, TX 75253
4beds
1,826sqft
Price may not include required fees and charges. Price shown reflects the lease term provided. Learn more|
Single family residence
Available Fri Jul 31 2026
No pets
In unit laundry
Garage parking
What's special
Open floor planFour bedroomsQuartz countertopsShaker cabinetsSingle-story homeNeighborhood playgroundRefrigerator included
- 47 days |
- -- |
- -- |
Zillow last checked:
Listing updated:
Travel times

Let’s turn your rent into credit progress
Build credit history with every on-time payment and get credit for the payment you’re already making.
Facts & features
Interior
Bedrooms & bathrooms
- Bedrooms: 4
- Bathrooms: 2
- Full bathrooms: 2
Rooms
- Room types: Laundry Room, Pantry
Appliances
- Included: Dishwasher, Garbage Disposal, Microwave Oven, Refrigerator, Washer, dryer
- Laundry: In Unit, Laundry Room
Features
- Ceiling Fan(s), Pantry
Interior area
- Total interior livable area: 1,826 sqft
Property
Parking
- Parking features: Garage, On Street
- Has garage: Yes
- Details: Contact manager
Features
- Patio & porch: Patio
- Exterior features: Sprinkler System
- Fencing: Fenced Yard
Details
- Parcel number: 008838000D0120000
Construction
Type & style
- Home type: SingleFamily
- Property subtype: Single Family Residence
Condition
- Year built: 2004
Utilities & green energy
- Utilities for property: Garbage
Community & HOA
HOA
- Amenities included: Laundry
Location
- Region: Dallas
Financial & listing details
- Lease term: 1 Year
Price history
| Date | Event | Price |
|---|---|---|
| 6/11/2026 | Listed for rent | $2,750$2/sqft |
Source: Zillow Rentals Report a problem | ||
| 4/18/2025 | Sold | -- |
Source: NTREIS #20808576 Report a problem | ||
| 2/21/2025 | Pending sale | $320,000$175/sqft |
Source: NTREIS #20808576 Report a problem | ||
| 2/18/2025 | Price change | $320,000-1.5%$175/sqft |
Source:  K. Hovnanian Companies, LLC Report a problem K. Hovnanian Companies, LLC Report a problem | ||
| 2/3/2025 | Price change | $325,000-4.4%$178/sqft |
Source: NTREIS #20808576 Report a problem | ||
| 12/17/2024 | Price change | $340,000+0.6%$186/sqft |
Source: K. Hovnanian Companies, LLC Report a problem | ||
| 11/23/2024 | Listed for sale | $338,000$185/sqft |
Source: K. Hovnanian Companies, LLC Report a problem | ||
Neighborhood: Kleberg
Nearby schools
GreatSchools rating
- 3/10Ebby Halliday Elementary SchoolGrades: PK-6Distance: 1.6 mi
- 5/10Seagoville Middle SchoolGrades: 6-8Distance: 2.1 mi
- 3/10Seagoville High SchoolGrades: 9-12Distance: 2 mi