Skip main navigation
Sold for $124,900
  • $124,900

    1249 Edison Ave, Sunbury, PA 17801

    3beds
    1,768sqft
    Single Family Residence
    Built in 1890
    2,178 Square Feet Lot
    $157,300 Zestimate®
    $71/sqft
    $1,442 Estimated rent

    Home value

    $157,300

    $129,000 - $184,000

    $1,442/mo

    Zestimate® history
    Loading
    Loading...

    Owner options

    List your home for rent

    $1,442/mo

    Rent Zestimate®

    Find your next renter with Zillow Rental Manager. Plus, with online applications, you can quickly screen prospective tenants – for free.

    Learn more

    $1,442/mo

    Rent Zestimate®

    Refinance and save

    $640/mo

    Est. payment

    Refinancing to a lower rate could help reduce your monthly payments and save thousands over the life of the loan.

    See today's rates

    $640/mo

    Est. payment

    Explore your selling options

    Work with a Zillow partner agent

    Leverage their expertise and Zillow's premium Showcase listings to get your home seen by more buyers.

    Get started

    List with your own agent

    Get your home in front of millions of buyers by listing it on Zillow.

    Learn how to do it

    Sell it yourself

    Take full control of how buyers see your home on Zillow by listing For Sale by Owner (FSBO).

    List your home

    What's special

    Off-street parkingCompact low-maintenance lotTimeless curb appealClassic wood trim detailsRoom for personalizationCrushed-stone drivewayTall ceilings
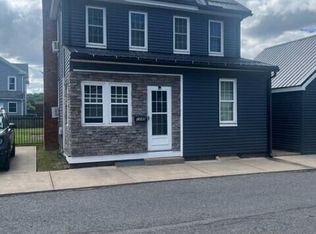
    Welcome to 1249 Edison Avenue — a charming, affordable detached home that blends 1890s character with modern livability. With approximately 1,768 square feet of living space, this property offers three bedrooms, one full bath, and a convenient half bath, all on a compact, low-maintenance lot in the heart of Sunbury. The home’s solid structure and functional layout make it a great fit for a first-time buyer, downsizer, or investor looking for steady long-term value. Inside, you’ll find bright living areas with large windows, tall ceilings, and classic wood trim details that reflect the home’s early-century craftsmanship. The kitchen provides generous workspace and storage, with room for personalization or future updates to suit your taste. The main level also includes a half bath and laundry hookup for convenience. Upstairs are three nicely sized bedrooms and a full bath. The home is heated with efficient natural-gas forced-air heat and features public water and sewer service. The full unfinished basement with inside access offers abundant storage and utility space, while the fenced backyard adds room for outdoor activities, pets, or a garden. The property includes a crushed-stone driveway providing multiple off-street parking spots, plus a small storage shed for seasonal equipment. Recent cosmetic improvements have refreshed the interior, while the timeless curb appeal of this classic two-story remains intact. The home is being sold as-is, allowing buyers to move in and continue updating over time or approach it as a light renovation opportunity. Located in the Shikellamy School District, 1249 Edison Avenue is convenient to downtown Sunbury shops and dining, the Susquehanna River waterfront, and regional routes PA-147 and PA-61, providing easy access to Selinsgrove, Shamokin Dam, and the greater Central Susquehanna Valley area. A 3D virtual tour is available for online viewing — schedule your showing today and see the potential and charm this Sunbury home has to offer. 3D virtual tour available • Detached 2-story home in Sunbury • 3 bedrooms, 1.5 baths • Natural gas heat • Public water and sewer • Off-street parking and fenced yard • Full basement with inside access • Shikellamy School District. 📍 Nearby Amenity List Amenity

    Zillow last checked:

    Listing updated:

    Listed by:

    Mr. Robert Hoobler 717-920-6400,

    RE/MAX 1st Advantage

    Bought with:

    NON MEMBER, 0225194075

    Non Subscribing Office

    Source: Bright MLS,MLS#: PANU2002594MLS Logo

    Facts & features

    Interior

    Bedrooms & bathrooms
    • Bedrooms: 3
    • Bathrooms: 2
    • Full bathrooms: 1
    • 1/2 bathrooms: 1
    • Main level bathrooms: 1
    Bedroom 1
    • Level: Upper
    Bedroom 2
    • Level: Upper
    Bedroom 3
    • Level: Upper
    Bathroom 1
    • Level: Upper
    Dining room
    • Level: Main
    Half bath
    • Level: Main
    Kitchen
    • Level: Main
    Laundry
    • Level: Main
    Living room
    • Level: Main
    Heating
    • Forced Air, Natural Gas Available
    Cooling
    • None
    Appliances
    • Included: Oven/Range - Gas, Gas Water Heater
    • Laundry: Main Level, Laundry Room
    Features
    • Attic, Dining Area
    • Basement: Full,Unfinished
    • Has fireplace: No
    Interior area
    • Total structure area: 1,768
    • Total interior livable area: 1,768 sqft
    • Finished area above ground: 1,768

    Property

    Parking
    • Total spaces: 4
    • Parking features: Crushed Stone, Off Street, Driveway, On Street
    • Uncovered spaces: 2
    Accessibility
    • Accessibility features: None
    Features
    • Levels: Two
    • Stories: 2
    • Patio & porch: Porch
    • Pool features: None
    • Fencing: Board
    Lot
    • Size: 2,178 sqft
    • Dimensions: 75 x 35
    Details
    • Additional structures: Above Grade
    • Parcel number: 05001005014
    • Zoning: RESIDENTIAL
    • Zoning description: Residential
    • Special conditions: Real Estate Owned

    Construction

    Type & style
    • Home type: SingleFamily
    • Architectural style: Traditional
    • Property subtype: Single Family Residence
    Materials
    • Frame
    • Foundation: Stone
    • Roof: Asphalt
    Condition
    • New construction: No
    • Year built: 1890

    Utilities & green energy

    • Electric: 100 Amp Service, Circuit Breakers
    • Sewer: Public Sewer
    • Water: Public
    • Utilities for property: Cable Available, Phone Available, Sewer Available, Water Available, Natural Gas Available, Electricity Available

    Community & neighborhood

    Location
    • Region: Sunbury
    • Subdivision: None Availabel
    • Municipality: SUNBURY CITY

    Other

    Other facts
    • Listing agreement: Exclusive Right To Sell
    • Listing terms: Conventional,Cash
    • Ownership: Fee Simple

    Price history

    DateEventPrice
    12/19/2025Sold$124,900+2.4%$71/sqft
    Source: Bright MLS #PANU2002594 Report a problem
    3/10/2021Sold$122,000+4.7%$69/sqft
    Source: CSVBOR #20-85927 Report a problem
    11/27/2020Listed for sale$116,500+42.1%$66/sqft
    Source: SQUARE DIEHL REALTY INC #20-85927 Report a problem
    4/18/2016Sold$82,000+290.5%$46/sqft
    Source: CSVBOR #20-65877 Report a problem
    5/4/2010Sold$21,000-57.1%$12/sqft
    Source: Public Record Report a problem
    11/12/2009Listing removed$48,900$28/sqft
    Source: foreclosure.com Report a problem
    11/4/2009Listed for sale$48,900+4638.4%$28/sqft
    Source: foreclosure.com Report a problem
    9/29/2009Sold$1,032$1/sqft
    Source: Public Record Report a problem

    Public tax history

    YearProperty taxesTax assessment
    2025$1,293 +3.2%$7,900
    2024$1,253 $7,900
    2023$1,253 +0.6%$7,900
    2022$1,245 +1.3%$7,900
    2021$1,230 $7,900
    2020$1,230 +2.8%$7,900
    2018$1,197 $7,900
    2017-- $7,900
    2016-- $7,900
    2015-- $7,900
    2014-- $7,900
    2013-- $7,900
    2012-- $7,900
    2011-- $7,900
    2010-- $7,900
    2009-- $7,900
    2007-- $7,900
    2006$324 $7,900
    2005-- $7,900 +100%
    2004-- $3,950
    2003-- $3,950
    2002-- $3,950
    2000-- $3,950

    Find assessor info on the county website

    Neighborhood: 17801

    Nearby schools

    GreatSchools rating
    Schools provided by the listing agent
    • High: Shikellamy
    • District: Shikellamy

    Source: Bright MLS. This data may not be complete. We recommend contacting the local school district to confirm school assignments for this home.

    Get pre-qualified for a loan
    At Zillow Home Loans, we can pre-qualify you in as little as 5 minutes with no impact to your credit score.

    An equal housing lender. NMLS #10287.