Skip main navigation
Closed
  • $980,000

    1249 Francis St NW, Atlanta, GA 30318

    5beds
    3,632sqft
    Single Family Residence, Residential
    Built in 2006
    5,998.21 Square Feet Lot
    $969,800 Zestimate®
    $270/sqft
    $4,568 Estimated rent

    Home value

    $969,800

    $883,000 - $1.07M

    $4,568/mo

    Zestimate® history
    Loading
    Loading...

    Owner options

    List your home for rent

    $4,568/mo

    Rent Zestimate®

    Find your next renter with Zillow Rental Manager. Plus, with online applications, you can quickly screen prospective tenants – for free.

    Learn more

    $4,568/mo

    Rent Zestimate®

    Refinance and save

    $5,936/mo

    Est. payment

    Refinancing to a lower rate could help reduce your monthly payments and save thousands over the life of the loan.

    See today's rates

    $5,936/mo

    Est. payment

    Explore your selling options

    Work with a Zillow partner agent

    Leverage their expertise and Zillow's premium Showcase listings to get your home seen by more buyers.

    Get started

    List with your own agent

    Get your home in front of millions of buyers by listing it on Zillow.

    Learn how to do it

    Sell it yourself

    Take full control of how buyers see your home on Zillow by listing For Sale by Owner (FSBO).

    List your home

    What's special

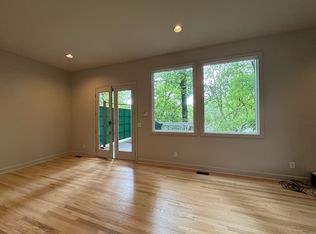
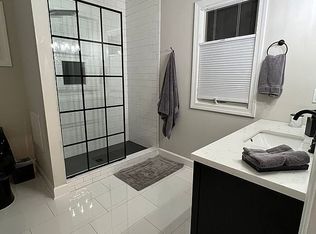
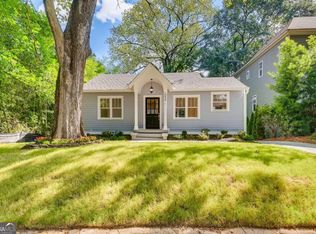
    A beautifully designed and impeccably maintained five-bedroom, three-and-a-half-bathroom home nestled on a quiet neighborhood street in the heart of Home Park. Located in West Midtown, this spacious residence offers the perfect blend of neighborhood charm and vibrant city living, with nearly 3,632 square feet of finished space across three levels. Step inside to discover soaring 10+ ft ceilings, rich hardwood floors, and a bright, open-concept main level. The formal dining room connects seamlessly to a butler’s pantry, leading into a gourmet kitchen with granite countertops, stainless steel appliances, a center island, and a large pantry—ideal for entertaining. The light-filled living area is perfect for relaxing or gathering with guests and features elegant double doors that open onto a back deck overlooking the private, fenced backyard with a view of midtown. Upstairs, the spacious primary suite features a tray ceiling, crown molding, and his-and-her walk-in closets. The spa-inspired bathroom includes a soaking tub, glass shower, and dual vanities. Three additional bedrooms—perfect for guest rooms, home offices, or flex spaces — along with a full bath and a large laundry room, completes the upper level. The fully finished basement with private entrance offers a separate rental opportunity or in-law suite, complete with a full kitchen, large bedroom, full bathroom, living space, and ample storage—perfect for extended guests or passive income potential. Step outside to enjoy multiple outdoor living areas, including a charming front porch, a sunny rear deck, and a covered patio surrounded by lush landscaping. The fenced backyard adds privacy, while the garden and shed provide space for outdoor hobbies or storage. Parking includes a two-car garage, driveway, and ample street parking in front of the home. Nestled in a quiet neighborhood street yet just seconds from the energy of Georgia Tech, Atlantic Station, Midtown, and the Westside Provisions District, this home offers the perfect balance of city living and residential charm. With easy access to I-75/85 and walkable proximity to parks, restaurants, and shops, everything you need is right at your doorstep. 1249 Francis Street NW isn’t just a home — it’s your connection to the heart of Atlanta, wrapped in the comfort of a true neighborhood setting. Don’t miss the opportunity to make it yours.

    Zillow last checked:

    Listing updated:

    Listing Provided by:

    Derek Wood,

    Keller Knapp 678-595-5427

    Bought with:

    Jamila Cola, 359560

    Keller Williams Realty Intown ATL

    Source: FMLS GA,MLS#: 7582170MLS Logo

    Facts & features

    Interior

    Bedrooms & bathrooms
    • Bedrooms: 5
    • Bathrooms: 4
    • Full bathrooms: 3
    • 1/2 bathrooms: 1
    Primary bedroom
    • Features: Oversized Master
    • Level: Oversized Master
    Bedroom
    • Features: Oversized Master
    Primary bathroom
    • Features: Double Vanity, Separate Tub/Shower, Soaking Tub
    Dining room
    • Features: Butlers Pantry, Separate Dining Room
    Kitchen
    • Features: Cabinets Stain, Eat-in Kitchen, Kitchen Island, Pantry, View to Family Room
    Heating
    • Central, Forced Air, Heat Pump
    Cooling
    • Ceiling Fan(s), Central Air, Electric
    Appliances
    • Included: Dishwasher, Disposal, Electric Cooktop, Electric Oven, Electric Water Heater, Microwave, Refrigerator, Self Cleaning Oven
    • Laundry: In Hall, Laundry Room, Upper Level
    Features
    • Crown Molding, Double Vanity, Entrance Foyer, Entrance Foyer 2 Story, High Ceilings 10 ft Main, High Speed Internet, His and Hers Closets, Tray Ceiling(s), Walk-In Closet(s)
    • Flooring: Hardwood, Tile
    • Windows: Insulated Windows
    • Basement: Daylight,Exterior Entry,Finished,Finished Bath,Interior Entry,Walk-Out Access
    • Attic: Pull Down Stairs
    • Number of fireplaces: 1
    • Fireplace features: Gas Log, Living Room
    • Common walls with other units/homes: No Common Walls
    Interior area
    • Total structure area: 3,632
    • Total interior livable area: 3,632 sqft
    • Finished area above ground: 2,449
    • Finished area below ground: 1,183

    Property

    Parking
    • Total spaces: 2
    • Parking features: Driveway, Garage, Garage Faces Front, On Street
    • Garage spaces: 2
    • Has uncovered spaces: Yes
    Accessibility
    • Accessibility features: None
    Features
    • Levels: Three Or More
    • Patio & porch: Deck, Front Porch, Patio
    • Exterior features: Garden, Private Yard, No Dock
    • Pool features: None
    • Spa features: None
    • Fencing: Back Yard,Wood
    • Has view: Yes
    • View description: City
    • Waterfront features: None
    • Body of water: None
    Lot
    • Size: 5,998 sqft
    • Dimensions: 50x118x50x118
    • Features: Back Yard, Front Yard, Landscaped, Private, Other
    Details
    • Additional structures: Shed(s)
    • Parcel number: 17 010800050349
    • Other equipment: Dehumidifier
    • Horse amenities: None

    Construction

    Type & style
    • Home type: SingleFamily
    • Architectural style: Traditional
    • Property subtype: Single Family Residence, Residential
    Materials
    • Frame
    • Foundation: Slab
    • Roof: Composition
    Condition
    • Resale
    • New construction: No
    • Year built: 2006

    Utilities & green energy

    • Electric: 220 Volts
    • Sewer: Public Sewer
    • Water: Public
    • Utilities for property: Cable Available, Electricity Available, Natural Gas Available, Phone Available, Sewer Available, Water Available
    Green energy
    • Energy efficient items: None
    • Energy generation: None
    • Water conservation: Low-Flow Fixtures

    Community & neighborhood

    Security
    • Security features: Security System Owned, Smoke Detector(s)
    Community
    • Community features: Near Public Transport, Near Schools, Near Shopping, Near Trails/Greenway, Park, Playground, Restaurant, Sidewalks, Street Lights
    Location
    • Region: Atlanta
    • Subdivision: Home Park

    Other

    Other facts
    • Road surface type: Paved

    Price history

    DateEventPrice
    8/20/2025Sold$980,000-1.6%$270/sqft
    Source: FMLS GA #7582170 Report a problem
    8/5/2025Pending sale$995,500$274/sqft
    Source: FMLS GA #7582170 Report a problem
    5/29/2025Listed for sale$995,500+67.3%$274/sqft
    Source: GAMLS #10531672 Report a problem
    12/21/2015Sold$595,000$164/sqft
    Source: FMLS GA #5612153 Report a problem
    10/27/2015Listed for sale$595,000+7.1%$164/sqft
    Source: HARRY NORMAN REALTORS #5612153 Report a problem
    4/3/2008Sold$555,700-1.6%$153/sqft
    Source: Public Record Report a problem
    1/7/2008Sold$565,000+68.7%$156/sqft
    Source: Public Record Report a problem
    10/14/2005Sold$335,000$92/sqft
    Source: Public Record Report a problem

    Public tax history

    YearProperty taxesTax assessment
    2024$10,609 +26.1%$347,360 -4.9%
    2023$8,415 -21.3%$365,080
    2022$10,693 +3.9%$365,080 +4.2%
    2021$10,295 -18%$350,240 +15.5%
    2020$12,556 +74.7%$303,280 +16.5%
    2019$7,188 $260,400 +16.3%
    2018$7,188 $223,920 +17.5%
    2017$7,188 -3.7%$190,600
    2016$7,464 -6.6%$190,600 -8.5%
    2015$7,994 $208,240
    2014$7,994 $208,240 +43.9%
    2013-- $144,680
    2012-- $144,680
    2011-- $144,680 -28.6%
    2010$7,501 $202,560
    2009-- $202,560 +793.1%
    2008-- $22,680
    2007$963 $22,680

    Find assessor info on the county website

    Neighborhood: Home Park

    Nearby schools

    GreatSchools rating
    Schools provided by the listing agent
    • Elementary: Centennial Place
    • Middle: Centennial Place
    • High: Midtown

    Source: FMLS GA. This data may not be complete. We recommend contacting the local school district to confirm school assignments for this home.

    Get a cash offer in 3 minutes
    Find out how much your home could sell for in as little as 3 minutes with a no-obligation cash offer.
    Estimated market value
    $969,800
    Get a cash offer in 3 minutes
    Find out how much your home could sell for in as little as 3 minutes with a no-obligation cash offer.
    Estimated market value
    $969,800