It's love at first sight! Fresh and modern, intimate yet spacious, with room for everyone! No, this is not your typical colonial in any way! From the minute you walk in you'll feel at home. You'll love its open and bright vibe, while still having comfy surprises around every corner. From the gorgeous great room with its beautiful fireplace, and the open dining room, you'll be imagining all your holidays in this fabulous home. There are 4 spacious bedrooms upstairs, including the master suite with a newly remodeled 4 piece bathroom. The finished lower level will just blow you away! The Outside? Lts just say you'll be planning your first party on that worry free composite deck, or grilling on the beautiful paver patio with its inviting fire pit. I'm not going to give it all away, you need to get here and experience this home for yourself! Come and see it before its gone!
Closed
$460,000
1249 Freeport Dr, Medina, OH 44256
4beds
4,053sqft
Single Family Residence
Built in 2003
0.34 Acres Lot
$496,000 Zestimate®
$113/sqft
$4,640 Estimated rent
Home value
$496,000
$471,000 - $521,000
$4,640/mo
Zestimate® history
Owner options
List your home for rent
$4,640/mo
Rent Zestimate®
Find your next renter with Zillow Rental Manager. Plus, with online applications, you can quickly screen prospective tenants – for free.
$4,640/mo
Rent Zestimate®
Refinance and save
$2,986/mo
Est. payment
Refinancing to a lower rate could help reduce your monthly payments and save thousands over the life of the loan.
$2,986/mo
Est. payment
Explore your selling options
Work with a Zillow partner agent
Leverage their expertise and Zillow's premium Showcase listings to get your home seen by more buyers.
Get startedList with your own agent
Get your home in front of millions of buyers by listing it on Zillow.
Learn how to do itSell it yourself
Take full control of how buyers see your home on Zillow by listing For Sale by Owner (FSBO).
List your homeWhat's special
Beautiful paver patioMaster suiteOpen dining roomGorgeous great roomBeautiful fireplace
Zillow last checked:
Listing updated:
Listed by:
Doris M Wright wrighthomes1@gmail.com440-231-0977,
HomeSmart Real Estate Momentum LLC,
Michael R Wright 440-231-0974,
HomeSmart Real Estate Momentum LLC
Bought with:
Christopher R Crawford, 2005012348
RE/MAX Above & Beyond
Source: MLS Now,MLS#: 5017138 Originating MLS: Lake Geauga Area Association of REALTORS
Originating MLS: Lake Geauga Area Association of REALTORSFacts & features
Interior
Bedrooms & bathrooms
- Bedrooms: 4
- Bathrooms: 4
- Full bathrooms: 2
- 1/2 bathrooms: 2
- Main level bathrooms: 1
Primary bedroom
- Description: Flooring: Carpet
- Features: Cathedral Ceiling(s), Window Treatments
- Level: Second
- Dimensions: 17 x 13
Bedroom
- Description: Flooring: Carpet
- Features: Window Treatments
- Level: Second
- Dimensions: 12 x 12
Bedroom
- Description: Flooring: Carpet
- Features: Window Treatments
- Level: Second
- Dimensions: 12 x 10
Bedroom
- Description: Flooring: Carpet
- Features: Window Treatments
- Level: Second
- Dimensions: 13 x 11
Primary bathroom
- Description: Flooring: Ceramic Tile
- Features: Granite Counters, Walk-In Closet(s), Window Treatments
- Level: Second
Bathroom
- Description: Flooring: Tile
- Level: Lower
Bathroom
- Description: Flooring: Ceramic Tile
- Features: Granite Counters
- Level: Second
Den
- Description: Flooring: Carpet
- Features: Built-in Features, Window Treatments
- Level: First
- Dimensions: 15 x 13
Dining room
- Description: Flooring: Luxury Vinyl Tile
- Features: Window Treatments
- Level: First
- Dimensions: 13 x 12
Exercise room
- Level: Lower
Family room
- Level: Lower
Great room
- Description: Flooring: Luxury Vinyl Tile
- Features: Fireplace, Window Treatments
- Level: First
- Dimensions: 18 x 16
Kitchen
- Description: Flooring: Luxury Vinyl Tile
- Features: Window Treatments
- Level: First
- Dimensions: 14 x 11
Kitchen
- Level: Lower
Laundry
- Description: Flooring: Ceramic Tile
- Level: First
Heating
- Forced Air, Gas
Cooling
- Central Air
Appliances
- Included: Dishwasher, Microwave
- Laundry: Main Level
Features
- Ceiling Fan(s), Entrance Foyer, Eat-in Kitchen, Granite Counters, Kitchen Island, Open Floorplan, Pantry, Soaking Tub, Vaulted Ceiling(s), Walk-In Closet(s)
- Windows: Double Pane Windows, Insulated Windows
- Basement: Full,Finished
- Number of fireplaces: 1
- Fireplace features: Great Room
Interior area
- Total structure area: 4,053
- Total interior livable area: 4,053 sqft
- Finished area above ground: 2,587
- Finished area below ground: 1,466
Property
Parking
- Total spaces: 2
- Parking features: Attached, Garage Faces Front, Garage, Garage Door Opener
- Attached garage spaces: 2
Accessibility
- Accessibility features: Accessible Full Bath, Therapeutic Whirlpool
Features
- Levels: Two
- Stories: 2
- Patio & porch: Deck, Front Porch, Patio
- Exterior features: Garden, Private Yard
- Fencing: Back Yard,Full,Front Yard,Invisible,Perimeter,Privacy,Wood
Lot
- Size: 0.34 Acres
- Features: Flat, Front Yard, Garden, Landscaped, Level, Few Trees
Details
- Parcel number: 02819C24206
Construction
Type & style
- Home type: SingleFamily
- Architectural style: Contemporary,Colonial,Conventional
- Property subtype: Single Family Residence
Materials
- Brick, Vinyl Siding
- Roof: Asphalt
Condition
- Year built: 2003
Utilities & green energy
- Sewer: Public Sewer
- Water: Public
Community & HOA
Community
- Subdivision: High Point
HOA
- Has HOA: No
Location
- Region: Medina
Financial & listing details
- Price per square foot: $113/sqft
- Tax assessed value: $482,990
- Annual tax amount: $4,686
- Date on market: 2/22/2024
- Cumulative days on market: 3 days
- Listing terms: Cash,Conventional,FHA,VA Loan
Price history
| Date | Event | Price |
|---|---|---|
| 3/29/2024 | Sold | $460,000+0.2%$113/sqft |
Source:  MLS Now #5017138 Report a problem MLS Now #5017138 Report a problem | ||
| 2/26/2024 | Pending sale | $459,000$113/sqft |
Source: MLS Now #5017138 Report a problem | ||
| 2/22/2024 | Listed for sale | $459,000+108.6%$113/sqft |
Source: MLS Now #5017138 Report a problem | ||
| 6/3/2009 | Sold | $220,000-12%$54/sqft |
Source: MLS Now #2505890 Report a problem | ||
| 5/22/2008 | Listing removed | $249,900$62/sqft |
Source: Real Living Report a problem | ||
| 4/20/2008 | Price change | $249,900-3.8%$62/sqft |
Source: Real Living Report a problem | ||
| 3/13/2008 | Price change | $259,900-3.3%$64/sqft |
Source: Real Living Report a problem | ||
| 2/19/2008 | Listed for sale | $268,900+4.8%$66/sqft |
Source: Real Living Report a problem | ||
| 6/9/2006 | Sold | $256,500+2.6%$63/sqft |
Source: MLS Now #2277837 Report a problem | ||
| 4/2/2004 | Sold | $249,900$62/sqft |
Source: Public Record Report a problem | ||
Public tax history
| Year | Property taxes | Tax assessment |
|---|---|---|
| 2025 | $7,253 +31.7% | $169,050 +52.7% |
| 2024 | $5,505 +17.5% | $110,710 |
| 2023 | $4,686 -0.8% | $110,710 |
| 2022 | $4,724 +6.1% | $110,710 +27% |
| 2021 | $4,451 | $87,170 |
| 2020 | $4,451 +1.8% | $87,170 |
| 2019 | $4,372 +2.9% | $87,170 +10.5% |
| 2018 | $4,248 -1.4% | $78,910 |
| 2017 | $4,308 -2.9% | $78,910 |
| 2016 | $4,436 +5% | $78,910 +10% |
| 2015 | $4,225 +0.2% | $71,740 |
| 2014 | $4,216 -0.1% | $71,740 |
| 2013 | $4,221 +8.1% | $71,740 -4.2% |
| 2012 | $3,905 +1.8% | $74,860 |
| 2011 | $3,837 -0.5% | $74,860 |
| 2010 | $3,857 -6% | $74,860 -11.3% |
| 2009 | $4,103 -0.6% | $84,360 |
| 2008 | $4,127 -1.1% | $84,360 |
| 2007 | $4,172 -12.2% | $84,360 -8.2% |
| 2006 | $4,749 -0.2% | $91,910 |
| 2005 | $4,759 +13.6% | $91,910 |
| 2004 | $4,191 +390.4% | $91,910 +427.3% |
| 2003 | $855 +1.7% | $17,430 |
| 2002 | $840 | $17,430 |
Find assessor info on the county website
Neighborhood: 44256
Nearby homes
- $411,0004 bd3 ba2.1k sqft1239 Freeport Dr, Medina, OH 44256Off Market
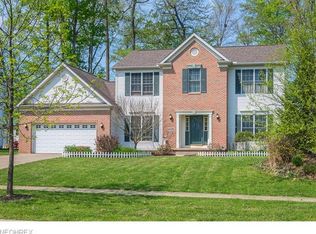
- $450,600-- bd-- ba2.6k sqft1255 Freeport Dr, Medina, OH 44256Off Market

- $453,1004 bd2 ba2.5k sqft1240 Dover Dr, Medina, OH 44256Off Market
- $421,1004 bd3 ba2.3k sqft1246 Dover Dr, Medina, OH 44256Off Market
- $404,1003 bd4 ba2.2k sqft1263 Freeport Dr, Medina, OH 44256Off Market
- $407,8004 bd2 ba2k sqft1233 Freeport Dr, Medina, OH 44256Off Market
- $444,9004 bd3 ba2.3k sqft1234 Dover Dr, Medina, OH 44256Off Market
- $412,4004 bd2 ba2.2k sqft1252 Dover Dr, Medina, OH 44256Off Market
Nearby schools
GreatSchools rating
- 9/10Ella Canavan Elementary SchoolGrades: K-5Distance: 1 mi
- 7/10A. I. Root Middle SchoolGrades: 6-8Distance: 0.7 mi
- 7/10Medina High SchoolGrades: 9-12Distance: 2.6 mi
Schools provided by the listing agent
- District: Medina CSD - 5206
Source: MLS Now. This data may not be complete. We recommend contacting the local school district to confirm school assignments for this home.
Get a cash offer in 3 minutes
Find out how much your home could sell for in as little as 3 minutes with a no-obligation cash offer.
Estimated market value
$496,000
Get a cash offer in 3 minutes
Find out how much your home could sell for in as little as 3 minutes with a no-obligation cash offer.
Estimated market value
$496,000
- Ohio
- Medina County
- Medina
- 44256
- 1249 Freeport Dr
Nearby cities
Nearby zip codes
Other Medina Topics
