Skip main navigation
Closed
  • $860,000

    1249 Habersham Way, Franklin, TN 37067

    4beds
    3,007sqft
    Single Family Residence, Residential
    Built in 2005
    0.31 Acres Lot
    $860,000 Zestimate®
    $286/sqft
    $4,356 Estimated rent

    Home value

    $860,000

    $817,000 - $903,000

    $4,356/mo

    Zestimate® history
    Loading
    Loading...

    Owner options

    List your home for rent

    $4,356/mo

    Rent Zestimate®

    Find your next renter with Zillow Rental Manager. Plus, with online applications, you can quickly screen prospective tenants – for free.

    Learn more

    $4,356/mo

    Rent Zestimate®

    Refinance and save

    $5,221/mo

    Est. payment

    Refinancing to a lower rate could help reduce your monthly payments and save thousands over the life of the loan.

    See today's rates

    $5,221/mo

    Est. payment

    Explore your selling options

    Work with a Zillow partner agent

    Leverage their expertise and Zillow's premium Showcase listings to get your home seen by more buyers.

    Get started

    List with your own agent

    Get your home in front of millions of buyers by listing it on Zillow.

    Learn how to do it

    Sell it yourself

    Take full control of how buyers see your home on Zillow by listing For Sale by Owner (FSBO).

    List your home

    What's special

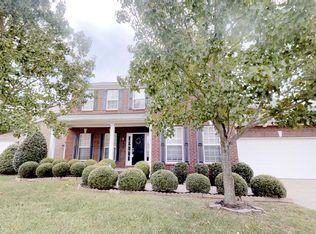
    From the moment you arrive, this McKay's Mill gem sets itself apart. The brick exterior, white columned front porch, & professionally landscaped grounds with Japanese maples signal something special is happening inside. Step through the front door & wide-plank European oak hardwoods flow throughout the main level, setting the tone for the thoughtful upgrades found in every room. A sculptural rattan pendant anchors the entry, leading into a formal dining room dressed with designer lighting & plantation shutters. The heart of the home is a fully reimagined kitchen featuring two-tone charcoal & white cabinetry, quartz counters, a statement custom range hood, gas double-oven range, built-in microwave drawer, & a walk-in pantry & opens seamlessly to a casual dining space & the rear deck through French doors. The great room stuns with custom dark built-ins flanking a gas fireplace, an oversized woven pendant, plantation shutters & views of the expansive flat backyard. A chic decorative-paneled office nook & powder room with pedestal sink round out the main level. The main-level primary suite offers a serene retreat with a spa-inspired bath featuring dark cabinetry, gold fixtures, & a walk-in closet. Upstairs, secondary bedrooms are anything but ordinary—one features a dramatic floor-to-ceiling wood slat accent wall, another a whitewashed plank feature wall. Two bedrooms share a stylish Jack-and-Jill bath with natural wood vanities & charming mosaic tile floor, while a beautifully updated hall bath serves the remaining bedroom. A massive bonus room wired for surround sound is perfect for movie nights or play. Outside, enjoy a large elevated deck overlooking one of the most generous flat backyards, with long green views beyond. All of this in coveted McKay's Mill—Franklin's beloved master-planned community with resort-style amenities, walking trails, a pool, tennis courts, a clubhouse/fitness center & easy access to downtown Franklin's dining & shopping.

    Zillow last checked:

    Listing updated:

    Listing Provided by:

    Jennifer Claxton 615-504-6163,

    Compass

    Bought with:

    Kate Webster, 335355

    Compass Tennessee, LLC

    Source: RealTracs MLS as distributed by MLS GRID,MLS#: 3193064MLS Logo

    Facts & features

    Interior

    Bedrooms & bathrooms
    • Bedrooms: 4
    • Bathrooms: 4
    • Full bathrooms: 3
    • 1/2 bathrooms: 1
    • Main level bedrooms: 1
    Bedroom 1
    • Features: Suite
    • Level: Suite
    • Area: 270 Square Feet
    • Dimensions: 18x15
    Bedroom 2
    • Features: Bath
    • Level: Bath
    • Area: 196 Square Feet
    • Dimensions: 14x14
    Bedroom 3
    • Features: Bath
    • Level: Bath
    • Area: 154 Square Feet
    • Dimensions: 14x11
    Bedroom 4
    • Area: 156 Square Feet
    • Dimensions: 13x12
    Primary bathroom
    • Features: Double Vanity
    • Level: Double Vanity
    Dining room
    • Features: Formal
    • Level: Formal
    • Area: 144 Square Feet
    • Dimensions: 12x12
    Kitchen
    • Features: Eat-in Kitchen
    • Level: Eat-in Kitchen
    • Area: 240 Square Feet
    • Dimensions: 20x12
    Living room
    • Area: 342 Square Feet
    • Dimensions: 19x18
    Other
    • Features: Utility Room
    • Level: Utility Room
    • Area: 45 Square Feet
    • Dimensions: 9x5
    Recreation room
    • Features: Second Floor
    • Level: Second Floor
    • Area: 418 Square Feet
    • Dimensions: 22x19
    Heating
    • Central, Natural Gas
    Cooling
    • Central Air, Electric
    Appliances
    • Included: Double Oven, Gas Range, Dishwasher, Microwave, Stainless Steel Appliance(s)
    • Laundry: Electric Dryer Hookup, Washer Hookup
    Features
    • Bookcases, Built-in Features, Ceiling Fan(s), Entrance Foyer, Open Floorplan, Pantry, Redecorated, Walk-In Closet(s), High Speed Internet
    • Flooring: Carpet, Wood, Tile
    • Basement: Crawl Space
    • Number of fireplaces: 1
    • Fireplace features: Gas
    Interior area
    • Total structure area: 3,007
    • Total interior livable area: 3,007 sqft
    • Finished area above ground: 3,007

    Property

    Parking
    • Total spaces: 2
    • Parking features: Garage Door Opener, Attached, Aggregate, Driveway
    • Attached garage spaces: 2
    • Has uncovered spaces: Yes
    Features
    • Levels: Two
    • Stories: 2
    • Patio & porch: Porch, Covered, Deck
    • Pool features: Association
    • Has view: Yes
    • View description: Valley
    Lot
    • Size: 0.31 Acres
    • Dimensions: 69 x 193
    • Features: Level, Views
    • Topography: Level,Views
    Details
    • Parcel number: 094080C C 01100 00014080C
    • Special conditions: Standard

    Construction

    Type & style
    • Home type: SingleFamily
    • Architectural style: Traditional
    • Property subtype: Single Family Residence, Residential
    Materials
    • Brick
    • Roof: Shingle
    Condition
    • New construction: No
    • Year built: 2005

    Utilities & green energy

    • Sewer: Public Sewer
    • Water: Public
    • Utilities for property: Electricity Available, Natural Gas Available, Water Available, Cable Connected
    Green energy
    • Energy efficient items: Thermostat, Water Heater

    Community & neighborhood

    Security
    • Security features: Smoke Detector(s)
    Location
    • Region: Franklin
    • Subdivision: Mckays Mill Sec 21

    HOA & financial

    HOA
    • Has HOA: Yes
    • HOA fee: $334 quarterly
    • Amenities included: Clubhouse, Fitness Center, Park, Playground, Pool, Sidewalks
    • Services included: Recreation Facilities

    Price history

    DateEventPrice
    6/9/2026Sold$860,000+1.2%$286/sqft
    Source: RealTracs MLS as distributed by MLS GRID #3193064 Report a problem
    5/9/2026Pending sale$850,000$283/sqft
    Source: RealTracs MLS as distributed by MLS GRID #3193064 Report a problem
    5/8/2026Listed for sale$850,000+149.6%$283/sqft
    Source: RealTracs MLS as distributed by MLS GRID #3193064 Report a problem
    3/5/2012Sold$340,500+0.6%$113/sqft
    Source: Public Record Report a problem
    1/21/2012Listed for sale$338,500+7.2%$113/sqft
    Source: SilverPointe Properties #1332678 Report a problem
    6/24/2005Sold$315,722$105/sqft
    Source: Public Record Report a problem

    Public tax history

    YearProperty taxesTax assessment
    2025$3,118 +14%$199,150 +57%
    2024$2,736 $126,875
    2023$2,736 $126,875
    2022$2,736 $126,875
    2021$2,736 +7.9%$126,875 +28.9%
    2020$2,536 $98,400
    2019$2,536 +2.8%$98,400
    2018$2,468 $98,400
    2017$2,468 $98,400
    2016-- $98,400 +19.1%
    2015-- $82,600
    2014-- $82,600
    2013-- $82,600
    2012-- $82,600
    2011-- $82,600 +3.1%
    2007$2,109 $80,078
    2006$2,109 +307.6%$80,078 +540.6%
    2005$518 $12,500

    Find assessor info on the county website

    Neighborhood: Seward Hall

    Nearby schools

    GreatSchools rating
    Schools provided by the listing agent
    • Elementary: Clovercroft Elementary School
    • Middle: Fred J Page Middle School
    • High: Centennial High School

    Source: RealTracs MLS as distributed by MLS GRID. This data may not be complete. We recommend contacting the local school district to confirm school assignments for this home.

    Get a cash offer in 3 minutes
    Find out how much your home could sell for in as little as 3 minutes with a no-obligation cash offer.
    Estimated market value
    $860,000
    Get a cash offer in 3 minutes
    Find out how much your home could sell for in as little as 3 minutes with a no-obligation cash offer.
    Estimated market value
    $860,000