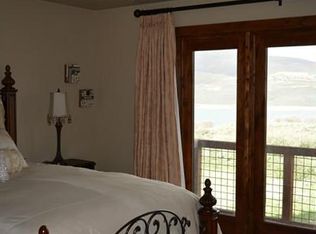
Well-built and large, 4 bedroom townhome, minutes away from DV East Village. Great for entertaining family and friends. 2 car garage with lots of storage allows for many toys and overflow household items. Exterior has been freshly painted with all new exterior lighting. Lower level family room is a great gathering place for movies, games and more. Enjoy the private, outdoor hot tub after a day of skiing, hiking or pickleball. 3 en suite bedrooms are perfect for guests and family alike. Nestled near the end of a cul de sac, this property is perfectly peaceful and quiet.
Sold
Price Unknown
1249 Hailstone Dr, Heber City, UT 84032
4beds
3,200sqft
Townhouse
Built in 2008
1,742 Square Feet Lot
$1,769,200 Zestimate®
$--/sqft
$7,805 Estimated rent
Home value
$1,769,200
$1.57M - $2.00M
$7,805/mo
Zestimate® history
Owner options
List your home for rent
$7,805/mo
Rent Zestimate®
Find your next renter with Zillow Rental Manager. Plus, with online applications, you can quickly screen prospective tenants – for free.
$7,805/mo
Rent Zestimate®
Refinance and save
$750/mo
Est. payment
Refinancing to a lower rate could help reduce your monthly payments and save thousands over the life of the loan.
$750/mo
Est. payment
Explore your selling options
Work with a Zillow partner agent
Leverage their expertise and Zillow's premium Showcase listings to get your home seen by more buyers.
Get startedList with your own agent
Get your home in front of millions of buyers by listing it on Zillow.
Learn how to do itSell it yourself
Take full control of how buyers see your home on Zillow by listing For Sale by Owner (FSBO).
List your homeWhat's special
Outdoor hot tubNew exterior lightingLower level family room
Zillow last checked:
Listing updated:
Listed by:
Kristin Shaw 603-252-1400,
BHHS Utah Properties - SV,
Michelle Valensi Stacy 508-208-5126,
BHHS Utah Properties - SV
Bought with:
Carrie Dennis, 9870102-AB00
Summit Sotheby's International Realty
Source: PCBR,MLS#: 12504396
Facts & features
Interior
Bedrooms & bathrooms
- Bedrooms: 4
- Bathrooms: 4
- Full bathrooms: 3
- 1/2 bathrooms: 1
Heating
- Forced Air, Natural Gas, Propane
Cooling
- Central Air
Appliances
- Included: Dishwasher, Disposal, Double Oven, ENERGY STAR Qualified Dishwasher, Gas Range, Microwave, Refrigerator, Washer/Dryer Stacked, Gas Water Heater, Water Purifier, Water Softener Owned
Features
- Ceiling Fan(s), Double Vanity, Granite Counters, Kitchen Island, Main Level Master Bedroom, Open Floorplan, Pantry, Steam Room/Shower, Vaulted Ceiling(s), Walk-In Closet(s), Breakfast Bar
- Flooring: Carpet, Tile, Wood
- Basement: Walk-Out Access
- Number of fireplaces: 2
- Fireplace features: Gas
Interior area
- Total structure area: 3,200
- Total interior livable area: 3,200 sqft
Property
Parking
- Total spaces: 2
- Parking features: Floor Drain, Hose Bibs, Garage Door Opener
- Garage spaces: 2
Features
- Exterior features: Balcony
- Has spa: Yes
- Spa features: Bath, Private
- Has view: Yes
- View description: Lake, Ski Area
- Has water view: Yes
- Water view: Lake
Lot
- Size: 1,742 Square Feet
- Features: Cul-De-Sac, Gentle Sloping
Details
- Parcel number: 0000203535
Construction
Type & style
- Home type: Townhouse
- Architectural style: Traditional
- Property subtype: Townhouse
- Attached to another structure: Yes
Materials
- Steel Siding, Stone, Wood Siding
- Foundation: Concrete Perimeter, Wood
- Roof: Asphalt,Metal
Condition
- New construction: No
- Year built: 2008
Utilities & green energy
- Sewer: Public Sewer
- Water: Irrigation, Public
- Utilities for property: Cable Available, Electricity Connected, High Speed Internet Available, Phone Available, Propane
Community & HOA
Community
- Security: Fire Pressure System, Security System - Installed, Prewired, Smoke Alarm
- Subdivision: Shores at Stillwater
HOA
- Has HOA: Yes
- Services included: Com Area Taxes, Maintenance Structure, Maintenance Grounds, Snow Removal
- HOA fee: $750 quarterly
Location
- Region: Heber City
Financial & listing details
- Annual tax amount: $10,399
- Date on market: 10/8/2025
- Cumulative days on market: 18 days
- Listing terms: Cash,Conventional,Government Loan
- Electric utility on property: Yes
- Road surface type: Paved
Price history
Price history is unavailable.
Public tax history
Tax history is unavailable.
Neighborhood: 84032
Nearby homes
- $1,894,100-- bd-- ba2.2k sqft1249 W Hailstone Dr, Heber, UT 84032Off Market
- $---- bd-- ba-- sqft1245 Hailstone Dr, Heber City, UT 84032Off Market
- $1,493,5003 bd4 ba2.5k sqft1245 W Hailstone Dr, Heber, UT 84032Off Market

- $1,605,3004 bd4 ba2.3k sqft1253 Hailstone Dr, Heber City, UT 84032Off Market
- $1,483,600-- bd-- ba1.6k sqft1253 W Hailstone Dr, Heber, UT 84032Off Market
- $--4 bd4 ba2.6k sqft974 W Vissen Way #82, Heber City, UT 84032Sold
- $1,880,600-- bd-- ba2.2k sqft1241 W Hailstone Dr, Heber, UT 84032Off Market
- $1,783,500-- bd-- ba2.2k sqft1257 W Hailstone Dr, Heber, UT 84032Off Market
Nearby schools
GreatSchools rating
- 3/10J.R. Smith SchoolGrades: PK-5Distance: 8 mi
- 8/10Rocky Mountain Middle SchoolGrades: 6-8Distance: 9.2 mi
- 7/10Wasatch High SchoolGrades: 9-12Distance: 9.3 mi
Get a cash offer in 3 minutes
Find out how much your home could sell for in as little as 3 minutes with a no-obligation cash offer.
Estimated market value
$1,769,200
Get a cash offer in 3 minutes
Find out how much your home could sell for in as little as 3 minutes with a no-obligation cash offer.
Estimated market value
$1,769,200
- Utah
- Wasatch County
- Heber City
- 84032
- 1249 Hailstone Dr
Nearby cities
Nearby neighborhoods
Nearby zip codes
Other Heber City Topics
