Welcome to this beautifully maintained 4-Bedroom Home with Pool & Exceptional Outdoor Living in popular Sendera Ranch! From the moment you arrive, you’ll appreciate the charming large front porch and the home’s welcoming curb appeal—enhanced by premium Jellyfish lighting for year-round ambiance and customization. Inside, this stunning 4 bedroom, 4 bathroom home offers an inviting open floorplan designed for both everyday comfort and effortless entertaining. Featuring a spacious main living area that flows seamlessly into a bright and modern kitchen featuring newly painted cabinets, gas cooktop, and plenty of room for cooking and gathering. Each bathroom also features refreshed cabinetry, giving the home a crisp, move-in-ready feel throughout. Floorplan also features an office, upstairs game room with bar area and 4th BR & bath is split from other bedrooms. Handscraped hardwood floors throughout except kitchen and wet areas w tile. Step outside where a sparkling pool (with all new equipment) anchors the expansive back patio w newly installed sun shades and built in kitchen with gas grill and fridge. You'll enjoy abundant space for outdoor dining, lounging, and hosting. Whether relaxing in the sun or entertaining friends and family, this backyard is built for an exceptional experience. Hurry to this one as this home delivers comfort, style, and convenience both inside and out!
Sold
Price Unknown
1249 Handkerchief Way, Fort Worth, TX 76115
4beds
3,378sqft
Single Family Residence
Built in 2006
0.46 Acres Lot
$628,500 Zestimate®
$--/sqft
$3,327 Estimated rent
Home value
$628,500
$597,000 - $660,000
$3,327/mo
Zestimate® history
Owner options
List your home for rent
$3,327/mo
Rent Zestimate®
Find your next renter with Zillow Rental Manager. Plus, with online applications, you can quickly screen prospective tenants – for free.
$3,327/mo
Rent Zestimate®
Refinance and save
$120/mo
Est. payment
Refinancing to a lower rate could help reduce your monthly payments and save thousands over the life of the loan.
$120/mo
Est. payment
Explore your selling options
Work with a Zillow partner agent
Leverage their expertise and Zillow's premium Showcase listings to get your home seen by more buyers.
Get startedList with your own agent
Get your home in front of millions of buyers by listing it on Zillow.
Learn how to do itSell it yourself
Take full control of how buyers see your home on Zillow by listing For Sale by Owner (FSBO).
List your homeWhat's special
Welcoming curb appealExceptional outdoor livingNewly painted cabinetsHandscraped hardwood floors throughoutCharming large front porchGas cooktop
Zillow last checked:
Listing updated:
Listed by:
Greg Mach 0514950 (817)789-0705,
4D Real Estate Group 817-789-0705
Bought with:
Shane Richards
Keller Williams Realty
Source: NTREIS,MLS#: 21121112
Facts & features
Interior
Bedrooms & bathrooms
- Bedrooms: 4
- Bathrooms: 5
- Full bathrooms: 4
- 1/2 bathrooms: 1
Primary bedroom
- Features: En Suite Bathroom, Walk-In Closet(s)
- Level: First
- Dimensions: 16 x 16
Game room
- Features: Built-in Features, Ceiling Fan(s)
- Level: Second
- Dimensions: 24 x 24
Kitchen
- Features: Breakfast Bar, Built-in Features, Eat-in Kitchen, Granite Counters, Kitchen Island, Walk-In Pantry
- Level: First
- Dimensions: 14 x 13
Living room
- Features: Fireplace
- Level: First
- Dimensions: 26 x 19
Appliances
- Included: Dishwasher, Gas Cooktop, Disposal, Gas Water Heater
Features
- Eat-in Kitchen, Granite Counters, Kitchen Island, Open Floorplan, Walk-In Closet(s)
- Flooring: Tile, Wood
- Has basement: No
- Number of fireplaces: 1
- Fireplace features: Gas Log, Gas Starter, Living Room
Interior area
- Total interior livable area: 3,378 sqft
Property
Parking
- Total spaces: 3
- Parking features: Concrete, Door-Multi, Door-Single, Driveway, Garage, Garage Door Opener, Inside Entrance, Garage Faces Side, Storage
- Attached garage spaces: 3
- Has uncovered spaces: Yes
Features
- Levels: One and One Half
- Stories: 1.5
- Patio & porch: Rear Porch, Covered, Front Porch, Patio
- Exterior features: Fire Pit, Gas Grill, Lighting, Outdoor Grill, Rain Gutters
- Pool features: Diving Board, Heated, In Ground, Pool, Pool Sweep, Pool/Spa Combo, Water Feature
- Fencing: Back Yard,Cross Fenced,Gate,Wood
Lot
- Size: 0.46 Acres
- Features: Back Yard, Lawn, Landscaped, Level, Sprinkler System
Details
- Parcel number: 40623904
Construction
Type & style
- Home type: SingleFamily
- Architectural style: Detached
- Property subtype: Single Family Residence
Materials
- Foundation: Slab
- Roof: Composition
Condition
- Year built: 2006
Utilities & green energy
- Sewer: Public Sewer
- Water: Public
- Utilities for property: Natural Gas Available, Sewer Available, Underground Utilities, Water Available
Community & HOA
Community
- Features: Sidewalks
- Subdivision: Sendera Ranch
HOA
- Has HOA: Yes
- Services included: All Facilities, Insurance
- HOA fee: $120 quarterly
- HOA name: SBB Property Management
- HOA phone: 972-960-2800
Location
- Region: Fort Worth
Financial & listing details
- Annual tax amount: $11,064
- Date on market: 11/28/2025
- Cumulative days on market: 101 days
Price history
| Date | Event | Price |
|---|---|---|
| 3/31/2026 | Sold | -- |
Source: NTREIS #21121112 Report a problem | ||
| 3/12/2026 | Pending sale | $635,000$188/sqft |
Source: NTREIS #21121112 Report a problem | ||
| 3/10/2026 | Contingent | $635,000$188/sqft |
Source: NTREIS #21121112 Report a problem | ||
| 2/2/2026 | Price change | $635,000-2.3%$188/sqft |
Source: NTREIS #21121112 Report a problem | ||
| 1/9/2026 | Price change | $650,000+0.8%$192/sqft |
Source: NTREIS #21121112 Report a problem | ||
| 11/28/2025 | Listed for sale | $645,000+8.4%$191/sqft |
Source: NTREIS #21121112 Report a problem | ||
| 7/9/2024 | Sold | -- |
Source: NTREIS #20623166 Report a problem | ||
| 6/10/2024 | Pending sale | $595,000$176/sqft |
Source: NTREIS #20623166 Report a problem | ||
| 6/2/2024 | Contingent | $595,000$176/sqft |
Source: NTREIS #20623166 Report a problem | ||
| 5/30/2024 | Listed for sale | $595,000$176/sqft |
Source: NTREIS #20623166 Report a problem | ||
Public tax history
Tax history is unavailable.
Neighborhood: Sendera Ranch
Nearby homes
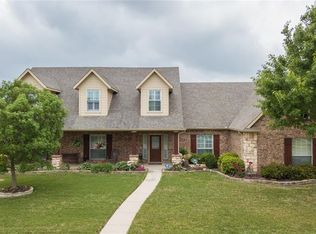
- $620,6004 bd4 ba3.3k sqft1249 Handkerchief Way, Haslet, TX 76052Off Market
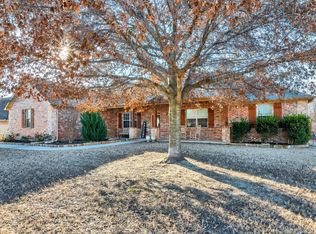
- $--4 bd2 ba2.4k sqft1257 Handkerchief Way, Haslet, TX 76052Sold
- $449,8003 bd2 ba2.5k sqft1241 Handkerchief Way, Haslet, TX 76052Off Market
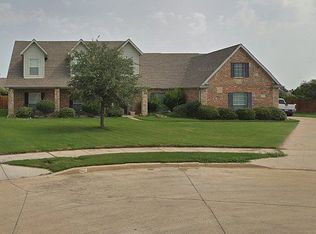
- $532,8004 bd3 ba3.1k sqft1200 Barbed Wire Way, Haslet, TX 76052Off Market
- $539,3004 bd4 ba3.3k sqft1265 Handkerchief Way, Haslet, TX 76052Off Market
- $567,9005 bd4 ba4.4k sqft1233 Handkerchief Way, Haslet, TX 76052Off Market
- $126,1543 bd2 ba1k sqft1208 Barbed Wire Way, Haslet, TX 76052Off Market
- $--5 bd3 ba3.2k sqft1208 Barbed Wire Way, Fort Worth, TX 76103Sold
Nearby schools
GreatSchools rating
- 5/10Sendera Ranch Elementary SchoolGrades: PK-5Distance: 0.7 mi
- 6/10Truett Wilson Middle SchoolGrades: 6-8Distance: 0.9 mi
- 7/10V R Eaton High SchoolGrades: 9-12Distance: 2.2 mi
Schools provided by the listing agent
- Elementary: Sendera Ranch
- Middle: Wilson
- High: Eaton
- District: Northwest ISD
Source: NTREIS. This data may not be complete. We recommend contacting the local school district to confirm school assignments for this home.
Get a cash offer in 3 minutes
Find out how much your home could sell for in as little as 3 minutes with a no-obligation cash offer.
Estimated market value
$628,500
Get a cash offer in 3 minutes
Find out how much your home could sell for in as little as 3 minutes with a no-obligation cash offer.
Estimated market value
$628,500
- Texas
- Tarrant County
- Haslet
- 76115
- Sendera Ranch
- 1249 Handkerchief Way
