Beautifully renovated 3 bedroom, 2 bathroom home located in a sought-after neighborhood. Enjoy wood flooring throughout the living and dining areas. The updated kitchen features granite countertops and stainless steel appliances, bottom CUSTOM kitchen cabinets, seamlessly opening to a spacious family room. A separate laundry room is conveniently situated off the kitchen. The large master bedroom boasts an updated ensuite bathroom with new flooring, dual sinks, a garden tub, and a glass enclosed separate shower. Refreshed guest bathroom with a granite countertop and tile flooring. Replaced roof in 2016, entire sewer line has been replaced from house to city in 2023 and new furnace in 2024 are some of the updates of this amazing abode. This neighborhood also offers a community pool for residents to enjoy. Easy access to I-35 makes commuting a breeze, and the home is conveniently located near restaurants and shopping
Sold
Price Unknown
1249 Hershey Ln, Lewisville, TX 75077
3beds
1,684sqft
Single Family Residence
Built in 1997
7,797 Square Feet Lot
$390,100 Zestimate®
$--/sqft
$2,232 Estimated rent
Home value
$390,100
$371,000 - $410,000
$2,232/mo
Zestimate® history
Owner options
List your home for rent
$2,232/mo
Rent Zestimate®
Find your next renter with Zillow Rental Manager. Plus, with online applications, you can quickly screen prospective tenants – for free.
$2,232/mo
Rent Zestimate®
Refinance and save
$370/mo
Est. payment
Refinancing to a lower rate could help reduce your monthly payments and save thousands over the life of the loan.
$370/mo
Est. payment
Explore your selling options
Work with a Zillow partner agent
Leverage their expertise and Zillow's premium Showcase listings to get your home seen by more buyers.
Get startedList with your own agent
Get your home in front of millions of buyers by listing it on Zillow.
Learn how to do itSell it yourself
Take full control of how buyers see your home on Zillow by listing For Sale by Owner (FSBO).
List your homeWhat's special
Stainless steel appliancesSpacious family roomLarge master bedroomNew furnaceSeparate laundry roomCommunity poolLocated near restaurants
Zillow last checked:
Listing updated:
Listed by:
Nick Good 0549135 888-519-7431,
EXP REALTY 888-519-7431,
David Bentinck 0683832 214-384-1630,
EXP REALTY
Bought with:
Koushal Parikh
Repeat Realty, LLC
Source: NTREIS,MLS#: 20596090
Facts & features
Interior
Bedrooms & bathrooms
- Bedrooms: 3
- Bathrooms: 2
- Full bathrooms: 2
Primary bedroom
- Features: Dual Sinks, Garden Tub/Roman Tub, Linen Closet, Separate Shower, Walk-In Closet(s)
- Level: First
- Dimensions: 17 x 15
Bedroom
- Level: First
- Dimensions: 11 x 10
Bedroom
- Level: First
- Dimensions: 11 x 19
Breakfast room nook
- Level: First
- Dimensions: 7 x 6
Dining room
- Level: First
- Dimensions: 14 x 10
Kitchen
- Features: Built-in Features, Stone Counters
- Level: First
- Dimensions: 12 x 11
Living room
- Level: First
- Dimensions: 16 x 12
Living room
- Level: First
- Dimensions: 17 x 15
Utility room
- Features: Linen Closet, Utility Room
- Level: First
- Dimensions: 5 x 4
Appliances
- Included: Some Gas Appliances, Built-In Gas Range, Dishwasher, Disposal, Gas Water Heater, Microwave, Plumbed For Gas
Features
- Decorative/Designer Lighting Fixtures, High Speed Internet, Cable TV
- Has basement: No
- Number of fireplaces: 1
- Fireplace features: Gas Starter, Wood Burning
Interior area
- Total interior livable area: 1,684 sqft
Property
Parking
- Total spaces: 2
- Parking features: Garage Faces Rear
- Has attached garage: Yes
- Covered spaces: 2
Features
- Levels: One
- Stories: 1
- Pool features: None, Community
Lot
- Size: 7,797 Square Feet
Details
- Parcel number: R178841
Construction
Type & style
- Home type: SingleFamily
- Architectural style: Traditional,Detached
- Property subtype: Single Family Residence
Condition
- Year built: 1997
Utilities & green energy
- Sewer: Public Sewer
- Utilities for property: Sewer Available, Underground Utilities, Cable Available
Community & HOA
Community
- Features: Pool, Community Mailbox, Curbs, Sidewalks
- Subdivision: Vista Oaks Ph I
HOA
- Has HOA: Yes
- Services included: Association Management
- HOA fee: $370 annually
- HOA name: Vista Oaks HOA
- HOA phone: 214-451-5439
Location
- Region: Lewisville
Financial & listing details
- Tax assessed value: $392,524
- Annual tax amount: $5,854
- Date on market: 5/3/2024
- Listing terms: Cash,Conventional,FHA,VA Loan
Price history
| Date | Event | Price |
|---|---|---|
| 6/10/2024 | Sold | -- |
Source: NTREIS #20596090 Report a problem | ||
| 5/21/2024 | Pending sale | $390,000$232/sqft |
Source: NTREIS #20596090 Report a problem | ||
| 5/12/2024 | Contingent | $390,000$232/sqft |
Source: NTREIS #20596090 Report a problem | ||
| 5/3/2024 | Listed for sale | $390,000+69.6%$232/sqft |
Source: NTREIS #20596090 Report a problem | ||
| 4/7/2017 | Sold | -- |
Source: Agent Provided Report a problem | ||
| 2/23/2017 | Pending sale | $230,000$137/sqft |
Source: CRI Real Estate Service #13540648 Report a problem | ||
| 2/17/2017 | Listed for sale | $230,000$137/sqft |
Source: CRI Real Estate Service #13540648 Report a problem | ||
Public tax history
| Year | Property taxes | Tax assessment |
|---|---|---|
| 2025 | $6,762 +82.9% | $392,524 +6% |
| 2024 | $3,697 -0.1% | $370,352 +10% |
| 2023 | $3,702 -22.8% | $336,684 +10% |
| 2022 | $4,793 -7.5% | $306,076 +10% |
| 2021 | $5,185 +2% | $278,251 +10.3% |
| 2020 | $5,084 +1.6% | $252,233 +1.1% |
| 2019 | $5,003 +0.2% | $249,408 +3.4% |
| 2018 | $4,992 +31.1% | $241,292 +10.9% |
| 2017 | $3,808 | $217,584 +10% |
| 2016 | $3,808 +12.3% | $197,804 +10% |
| 2015 | $3,392 | $179,822 +8.8% |
| 2014 | $3,392 | $165,348 +0.6% |
| 2013 | $3,392 | $164,295 +5.9% |
| 2012 | -- | $155,134 -0.8% |
| 2011 | -- | $156,404 -0.1% |
| 2010 | -- | $156,512 +3.3% |
| 2009 | -- | $151,519 +5.2% |
| 2007 | $3,353 -3.8% | $143,967 +2.2% |
| 2006 | $3,484 -0.7% | $140,862 -0.6% |
| 2005 | $3,509 | $141,766 +1.2% |
| 2004 | -- | $140,103 -2.9% |
| 2003 | -- | $144,241 +2.7% |
| 2002 | -- | $140,425 +2.3% |
| 2001 | -- | $137,298 |
Find assessor info on the county website
Neighborhood: Vista Oaks
Nearby homes
- $457,8004 bd2 ba2k sqft1245 Hershey Ln, Lewisville, TX 75077Off Market

- $--4 bd2 ba2k sqft1253 Hershey Ln, Lewisville, TX 75077Sold
- $414,9003 bd3 ba2.1k sqft1241 Hershey Ln, Lewisville, TX 75077Off Market
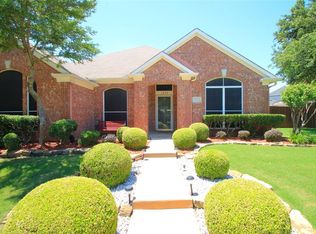
- $423,3003 bd2 ba1.8k sqft1224 Hershey Ln, Lewisville, TX 75077Off Market
- $472,0005 bd3 ba2.7k sqft1229 Quaker Ln, Lewisville, TX 75077Off Market
- $363,0003 bd2 ba1.6k sqft1237 Hershey Ln, Lewisville, TX 75077Off Market
- $375,6003 bd2 ba1.7k sqft1248 Quaker Ln, Lewisville, TX 75077Off Market
- $427,8003 bd2 ba1.8k sqft1220 Hershey Ln, Lewisville, TX 75077Off Market
Nearby schools
GreatSchools rating
- 7/10Valley Ridge Elementary SchoolGrades: PK-5Distance: 0.6 mi
- 2/10Huffines Middle SchoolGrades: 6-8Distance: 0.5 mi
- 3/10Lewisville High SchoolGrades: 9-12Distance: 1.6 mi
Schools provided by the listing agent
- Elementary: Valley Ridge
- Middle: Huffines
- High: Lewisville
- District: Lewisville ISD
Source: NTREIS. This data may not be complete. We recommend contacting the local school district to confirm school assignments for this home.
Get a cash offer in 3 minutes
Find out how much your home could sell for in as little as 3 minutes with a no-obligation cash offer.
Estimated market value
$390,100
Get a cash offer in 3 minutes
Find out how much your home could sell for in as little as 3 minutes with a no-obligation cash offer.
Estimated market value
$390,100
- Texas
- Denton County
- Lewisville
- 75077
- Vista Oaks
- 1249 Hershey Ln
Nearby cities
Nearby neighborhoods
Nearby zip codes
Other Lewisville Topics
