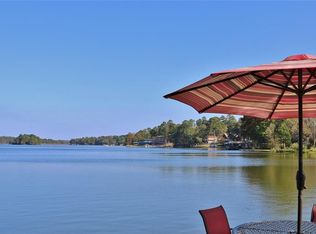
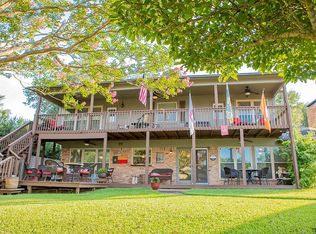
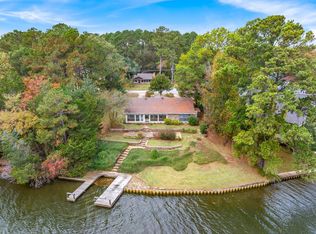
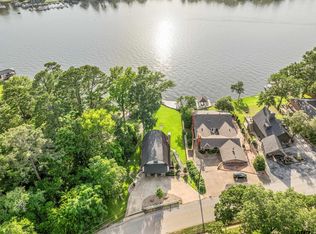
Beautiful home on the middle lake in Hide A Way Lake on level lot with primary suite on the main level. This 3 bedroom builders home boasts an open concept with all the details from custom molding to floor plugs to upgraded lighting fixtures. You're sure to love the wall of windows overlooking the lake, the vaulted ceilings & ustin stone fireplace in this impressive living room. The kitchen is truly the heart of this home with a matching stone breakfast bar, large dining space, center island, double ovens & tons of counter space. Located just off the living area, the primary suite features a sitting area, walk in closet & ensuite bath with jetted tub, dual vanities & walk in shower. Upstairs you will find 2 guest rooms with ensuite baths & a landing area large enough for a reading nook or office space. Step outside & enjoy the large vaulted patio with fans, stamped concrete floor, recessed lighting & an extended grill space. Follow the gentle path down to the boat dock with storage closet & lounging deck. Even the garage in this home has perks with 3 entry doors & motion sensing lighting. Solidly built home many subtle features to discover. Lush, low maintenance landscaping, & level lot are just a few of the bonuses of this location on the southern end of the middle lake with ample parking, close access to front gate, golf course, club houses & a prime viewing spot for fireworks on the 4th of July. Come see for yourself all that Hide A Way Lake has to offer; 27 holes of golf, 3 lakes, pools, parks, 24 hr gated security, dining & more.
For sale
Price cut: $30K (7/19)
$745,000
1249 Hideaway Ln W, Hideaway, TX 75771
3beds
2,499sqft
Single Family Residence
Built in 2005
-- sqft lot
$729,700 Zestimate®
$298/sqft
$341/mo HOA
What's special
Extended grill spaceLevel lotLush low maintenance landscapingAmple parkingLarge dining spaceVaulted ceilingsTons of counter space
- 153 days
- 284
- 14
Zillow last checked:
Listing updated:
Listed by:
Jerri Johnson 903-521-2675,
RE/MAX Integrity
Source: GTARMLS,MLS#: 26004820
Facts & features
Interior
Bedrooms & bathrooms
- Bedrooms: 3
- Bathrooms: 4
- Full bathrooms: 3
- 1/2 bathrooms: 1
Bathroom
- Features: Shower Only, Shower/Tub, Double Lavatory, Bar
Heating
- Central/Electric, Zoned, Fireplace
Cooling
- Central Electric, Zoned-2, Ceiling Fan(s)
Appliances
- Included: Dishwasher, Disposal, Microwave, Trash Compactor, Refrigerator, Double Oven, Electric Cooktop
Features
- Master Bedroom Downstairs, Master Bedroom Split, Walk-In Closet, Breakfast Bar, Wet Bar, Ceiling Fan, Vaulted Ceiling(s), Pantry, Kitchen Island
- Flooring: Carpet, Wood, Tile
- Windows: Blinds, Plantation Shutters
- Fireplace features: Wood Burning, Gas, Stone
Interior area
- Total structure area: 2,499
- Total interior livable area: 2,499 sqft
Property
Parking
- Total spaces: 2
- Parking features: Garage Door Opener, Garage, Concrete
- Garage spaces: 2
Features
- Levels: Two
- Stories: 2
- Patio & porch: Covered, Porch
- Exterior features: Pier & Deck, Irrigation System, Rain Gutters, Lighting
- Pool features: None
- Has spa: Yes
- Spa features: Bath
- Fencing: Chain Link,Dog Run/Kennel
- On waterfront: Yes
- Waterfront features: Lake Front
- Body of water: Hide-A-Way Lake
Lot
- Features: Rectangular Lot, Subdivision Lot
Details
- Additional structures: Boat House
- Parcel number: 115000000000125000
Construction
Type & style
- Home type: SingleFamily
- Architectural style: Traditional
- Property subtype: Single Family Residence
Materials
- Brick
- Foundation: Slab
- Roof: Composition
Condition
- Pre-owned
- Year built: 2005
Utilities & green energy
- Sewer: Aerobic Septic
- Water: Community
- Utilities for property: Cable Available, Overhead Utilities, Standard Electric
Community & HOA
Community
- Features: Pool, Boat Ramp
- Security: Security Gate, Audio and Video Surveillance, Security Lights
- Subdivision: Hide A Way Lake
HOA
- Has HOA: Yes
- Amenities included: Common Area, Tennis Court(s), Golf Course, Fishing, Security, Boat Dock, RV Parking, Other, Playground
- HOA fee: $341 monthly
Location
- Region: Hideaway
Financial & listing details
- Price per square foot: $298/sqft
- Tax assessed value: $755,611
- Annual tax amount: $11,237
- Date on market: 4/6/2026
- Listing terms: Cash,Conventional,FHA,Must Qualify,VA Loan
- Road surface type: Paved
Estimated market value
$729,700
$693,000 - $766,000
$2,857/mo
Price history
| Date | Event | Price |
|---|---|---|
| 7/19/2026 | Price change | $745,000-3.9%$298/sqft |
Source:  GTARMLS #26004820 Report a problem GTARMLS #26004820 Report a problem | ||
| 6/6/2026 | Price change | $775,000-2.5%$310/sqft |
Source: GTARMLS #26004820 Report a problem | ||
| 5/15/2026 | Price change | $795,000-2.9%$318/sqft |
Source: GTARMLS #26004820 Report a problem | ||
| 4/6/2026 | Listed for sale | $819,000+14.5%$328/sqft |
Source: GTARMLS #26004820 Report a problem | ||
| 4/22/2022 | Sold | -- |
Source: GTARMLS #10147430 Report a problem | ||
| 4/6/2022 | Pending sale | $715,000$286/sqft |
Source: NTREIS #20021757 Report a problem | ||
| 3/31/2022 | Listed for sale | $715,000+68.2%$286/sqft |
Source: GTARMLS #10147430 Report a problem | ||
| 6/27/2011 | Listing removed | $425,000$170/sqft |
Source: The I-20 Team Real Estate #11540252 Report a problem | ||
| 5/5/2011 | Price change | $425,000-7.4%$170/sqft |
Source: The I-20 Team Real Estate #11540252 Report a problem | ||
| 2/10/2011 | Listed for sale | $459,000$184/sqft |
Source: Todd Richardson #10007562 Report a problem | ||
Public tax history
| Year | Property taxes | Tax assessment |
|---|---|---|
| 2024 | $11,357 +0.1% | $755,611 -0.8% |
| 2023 | $11,340 +103.3% | $761,366 +39.1% |
| 2022 | $5,577 | $547,269 +10.8% |
| 2021 | $5,577 | $494,015 +4.7% |
| 2020 | $5,577 | $472,004 +5.4% |
| 2019 | $5,577 | $448,020 +1.3% |
| 2018 | $5,577 | $442,229 +1.2% |
| 2017 | $5,577 | $436,915 +4.7% |
| 2016 | $5,577 -2.4% | $417,158 +3.7% |
| 2015 | $5,717 | $402,106 |
| 2014 | $5,717 | -- |
| 2013 | $5,717 +1.1% | -- |
| 2012 | $5,656 -19.2% | -- |
| 2011 | $6,996 | -- |
| 2010 | -- | $354,772 |
| 2009 | -- | $354,772 -0.7% |
| 2008 | -- | $357,200 +2.1% |
| 2007 | -- | $349,700 -2.6% |
| 2006 | -- | $359,200 +278.1% |
| 2005 | -- | $95,000 -65% |
| 2004 | -- | $271,700 +13.2% |
| 2003 | -- | $240,100 +18% |
| 2002 | -- | $203,400 |
| 2001 | -- | $203,400 +12.1% |
| 2000 | -- | $181,400 |
Find assessor info on the county website
Monthly payment
Est. payment
Payment breakdown
Explore the cost of this home by adjusting the details. Changes won't be saved.Climate risks
Neighborhood: 75771
Nearby schools
Schools provided by the listing agent
- Elementary: Lindale
- Middle: Lindale
- High: Lindale
Source: GTARMLS. This data may not be complete. We recommend contacting the local school district to confirm school assignments for this home.
Similar homes
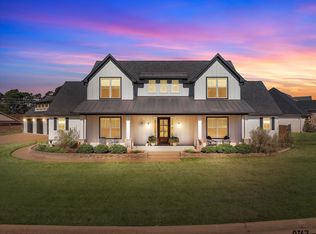
- $719,0003 bd4 ba3.1k sqft202 Winged Foot Dr, Hideaway, TX 75771For Sale
 MLS ID #26003834, Rebecca Williams, Leslie Cain Realty, LLC. GTARMLS
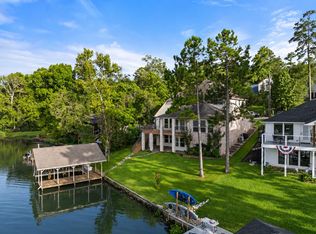
 - $599,9003 bd4 ba2.3k sqft264 Hide A Way Lane Central, Lindale, TX 75771For Sale
 MLS ID #26012317, Kenneth Sheppa, Leslie Cain Realty, LLC. GTARMLS
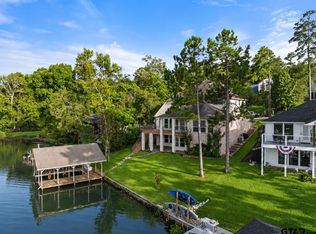
 - $699,5004 bd4 ba3.2k sqft521 Hide A Way Lane Central, Hideaway, TX 75771For Sale
 MLS ID #21337378, Leslie Cain. NTREIS
 - $699,5004 bd4 ba3.2k sqft521 Hideaway Ln E, Hideaway, TX 75771For Sale
 MLS ID #26010088, Leslie Cain, Leslie Cain Realty, LLC. GTARMLS
