PROPOSED NEW CONSTRUCTION in TAMMS FARM - this "To Be Built" home is slated for a SPRING '23 delivery! Buy in time to select your finishes! Conveniently located near 90 and Rte. 47 in the top rated Hampshire school district. These "Everything's Included" homes in Tamms Farm will be built with superior Smart Home Automation technology including: Ring Alarm System and Ring Video Doorbell, Honeywell Home Smart Thermostat, and Level Invisible Smart Lock system. The Brooklyn is a 2-story home, offering 2400+ sq ft, 4 beds, 2.5 bath, 1st floor office and a partial basement. The designer kitchen features a large center island with breakfast bar, pantry, stainless steel appliances, quartz counters and upgraded cabinets. Upstairs you'll find an elegant owner's suite with a dual sink vanity and spacious walk-in closet. Three additional bedrooms, a lovely hall bath and laundry room complete the 2nd level. Pictures are of previously built home, this one is ready for you to pick your finishes! Schedule a consultation today!
Closed
$437,840
1249 Highbrook Ave, Hampshire, IL 60140
4beds
2,448sqft
Single Family Residence
Built in 2023
0.32 Acres Lot
$506,700 Zestimate®
$179/sqft
$3,436 Estimated rent
Home value
$506,700
$481,000 - $532,000
$3,436/mo
Zestimate® history
Owner options
List your home for rent
$3,436/mo
Rent Zestimate®
Find your next renter with Zillow Rental Manager. Plus, with online applications, you can quickly screen prospective tenants – for free.
$3,436/mo
Rent Zestimate®
Refinance and save
$3,617/mo
Est. payment
Refinancing to a lower rate could help reduce your monthly payments and save thousands over the life of the loan.
$3,617/mo
Est. payment
Explore your selling options
Work with a Zillow partner agent
Leverage their expertise and Zillow's premium Showcase listings to get your home seen by more buyers.
Get startedList with your own agent
Get your home in front of millions of buyers by listing it on Zillow.
Learn how to do itSell it yourself
Take full control of how buyers see your home on Zillow by listing For Sale by Owner (FSBO).
List your homeWhat's special
Stainless steel appliancesBreakfast barUpgraded cabinetsQuartz countersSpacious walk-in closetLaundry roomDual sink vanity
Zillow last checked:
Listing updated:
Listed by:
Kelly Malina, ABR 815-814-1653,
Berkshire Hathaway HomeServices Starck Real Estate
Bought with:
Laura Anderson
Century 21 1st Class Homes
Source: MRED as distributed by MLS GRID,MLS#: 11656354
Facts & features
Interior
Bedrooms & bathrooms
- Bedrooms: 4
- Bathrooms: 3
- Full bathrooms: 2
- 1/2 bathrooms: 1
Rooms
- Room types: Study
Primary bedroom
- Features: Flooring (Carpet), Bathroom (Full)
- Level: Second
- Area: 195 Square Feet
- Dimensions: 15X13
Bedroom 2
- Features: Flooring (Carpet)
- Level: Second
- Area: 120 Square Feet
- Dimensions: 12X10
Bedroom 3
- Features: Flooring (Carpet)
- Level: Second
- Area: 110 Square Feet
- Dimensions: 11X10
Bedroom 4
- Features: Flooring (Carpet)
- Level: Second
- Area: 120 Square Feet
- Dimensions: 12X10
Dining room
- Features: Flooring (Carpet)
- Level: Main
- Area: 130 Square Feet
- Dimensions: 13X10
Family room
- Features: Flooring (Vinyl)
- Level: Main
- Area: 255 Square Feet
- Dimensions: 15X17
Kitchen
- Features: Kitchen (Eating Area-Breakfast Bar, Island, Pantry-Closet), Flooring (Vinyl)
- Level: Main
- Area: 187 Square Feet
- Dimensions: 17X11
Laundry
- Features: Flooring (Vinyl)
- Level: Main
- Area: 72 Square Feet
- Dimensions: 9X8
Study
- Features: Flooring (Carpet)
- Level: Main
- Area: 110 Square Feet
- Dimensions: 11X10
Heating
- Natural Gas, Forced Air
Cooling
- Central Air
Appliances
- Included: Range, Microwave, Dishwasher, Disposal, Stainless Steel Appliance(s)
- Laundry: Upper Level, Gas Dryer Hookup, In Unit
Features
- Walk-In Closet(s)
- Basement: Unfinished,Full
Interior area
- Total structure area: 0
- Total interior livable area: 2,448 sqft
Property
Parking
- Total spaces: 2
- Parking features: Asphalt, Garage Door Opener, On Site, Garage Owned, Attached, Garage
- Attached garage spaces: 2
- Has uncovered spaces: Yes
Accessibility
- Accessibility features: No Disability Access
Features
- Stories: 2
Lot
- Size: 0.32 Acres
- Dimensions: 80X150
Details
- Parcel number: 0114127009
- Special conditions: None
Construction
Type & style
- Home type: SingleFamily
- Architectural style: Colonial
- Property subtype: Single Family Residence
Materials
- Vinyl Siding
Condition
- New Construction
- New construction: Yes
- Year built: 2023
Details
- Builder model: BROOKLYN A
Utilities & green energy
- Electric: 200+ Amp Service
- Sewer: Public Sewer
- Water: Public
Community & HOA
Community
- Features: Park
- Subdivision: Tamms Farm
HOA
- Has HOA: Yes
- Services included: Insurance
- HOA fee: $450 annually
Location
- Region: Hampshire
Financial & listing details
- Price per square foot: $179/sqft
- Tax assessed value: $466,869
- Annual tax amount: $10,805
- Date on market: 9/6/2023
- Listing terms: Conventional
- Ownership: Fee Simple w/ HO Assn.
Price history
| Date | Event | Price |
|---|---|---|
| 8/29/2023 | Sold | $437,840+8.9%$179/sqft |
Source:  MRED as distributed by MLS GRID #11656354 Report a problem MRED as distributed by MLS GRID #11656354 Report a problem | ||
| 2/18/2023 | Price change | $401,990+0.5%$164/sqft |
Source: MRED as distributed by MLS GRID #11656354 Report a problem | ||
| 2/3/2023 | Price change | $399,990+0.8%$163/sqft |
Source: MRED as distributed by MLS GRID #11656354 Report a problem | ||
| 1/17/2023 | Price change | $396,990+0.3%$162/sqft |
Source: MRED as distributed by MLS GRID #11656354 Report a problem | ||
| 10/19/2022 | Price change | $395,990-7%$162/sqft |
Source: MRED as distributed by MLS GRID #11656354 Report a problem | ||
| 8/3/2022 | Listed for sale | $425,990$174/sqft |
Source: MRED as distributed by MLS GRID #11482812 Report a problem | ||
Public tax history
| Year | Property taxes | Tax assessment |
|---|---|---|
| 2024 | $10,805 +157.4% | $155,623 +178.1% |
| 2023 | $4,198 +153.3% | $55,962 +170.8% |
| 2022 | $1,657 | $20,665 +14151.7% |
| 2021 | -- | $145 |
| 2020 | -- | $145 |
| 2019 | -- | $145 |
| 2018 | -- | $145 |
| 2017 | -- | $145 |
| 2016 | $13 | $145 |
| 2015 | -- | $145 +3.6% |
| 2014 | -- | $140 |
| 2013 | -- | $140 |
| 2012 | -- | $140 -0.7% |
| 2011 | -- | $141 -6% |
| 2010 | -- | $150 -89.9% |
| 2009 | -- | $1,480 -2.1% |
| 2008 | -- | $1,512 +5% |
| 2007 | -- | $1,440 |
Find assessor info on the county website
Neighborhood: 60140
Nearby homes
- $547,9004 bd3 ba2.4k sqft1261 Highbrook Ave, Hampshire, IL 60140Off Market
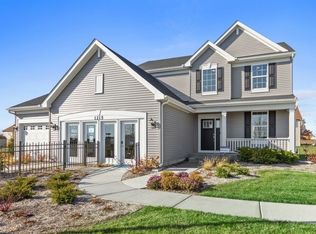
- $519,1004 bd2 ba2k sqft1237 Highbrook Ave, Hampshire, IL 60140Off Market
- $362,9003 bd3 ba1.5k sqft1248 Sunup Point, Hampshire, IL 60140Sold
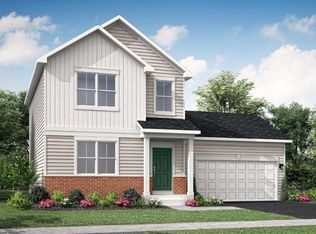
- $445,0003 bd2 ba2k sqft1225 Highbrook Ave, Hampshire, IL 60140Off Market
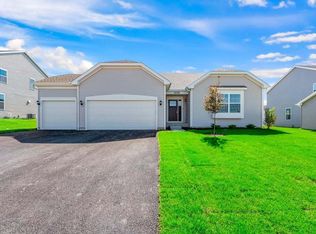
- $379,9003 bd2 ba1.4k sqft1273 Highbrook Ave, Hampshire, IL 60140Sold
- $391,000-- bd-- ba-- sqft1273 Highbrook Ave, Hampshire, IL 60140Sold
- $450,9003 bd2 ba1.8k sqft1260 Sunup Poin, Hampshire, IL 60140Off Market
- $489,366-- bd-- ba-- sqft1236 Sunup Point, Hampshire, IL 60140Off Market
Nearby schools
GreatSchools rating
- 6/10Gary D Wright Elementary SchoolGrades: PK-5Distance: 0.5 mi
- 5/10Hampshire Middle SchoolGrades: 6-8Distance: 2.5 mi
- 8/10Hampshire High SchoolGrades: 9-12Distance: 0.3 mi
Schools provided by the listing agent
- Elementary: Gary Wright Elementary School
- Middle: Hampshire Elementary School
- High: Hampshire High School
- District: 300
Source: MRED as distributed by MLS GRID. This data may not be complete. We recommend contacting the local school district to confirm school assignments for this home.
Get a cash offer in 3 minutes
Find out how much your home could sell for in as little as 3 minutes with a no-obligation cash offer.
Estimated market value
$506,700
Get a cash offer in 3 minutes
Find out how much your home could sell for in as little as 3 minutes with a no-obligation cash offer.
Estimated market value
$506,700
- Illinois
- Kane County
- Hampshire
- 60140
- 1249 Highbrook Ave
Nearby cities
Nearby zip codes
Other Hampshire Topics
