Welcome to easy, upscale living in a beautiful 55+ community! This freshly painted move-in ready home is packed with upgrades and thoughtfully designed for both comfort and style. Inside, you'll find LVP flooring throughout the entire home, creating a seamless and modern look. The updated lighting package enhances every space, while the custom shiplap feature above the fireplace adds warmth and character to the living area. The kitchen is a true standout, featuring updated granite and custom countertops that blend functionality with high-end finishes--perfect for both everyday living and entertaining. Additional upgrades include extra garage outlets for convenience, a floor outlet in the living room for flexible furniture placement, added exterior eave outlets, and custom fur-down details that elevate the overall design. This home offers low-maintenance living with quality upgrades throughout, all within a highly desirable 55+ community.
Closed
Price Unknown
1249 Howell Way, Hernando, MS 38632
4beds
2,150sqft
Residential, Single Family Residence
Built in 2020
0.47 Acres Lot
$345,300 Zestimate®
$--/sqft
$2,393 Estimated rent
Home value
$345,300
$318,000 - $376,000
$2,393/mo
Zestimate® history
Owner options
List your home for rent
$2,393/mo
Rent Zestimate®
Find your next renter with Zillow Rental Manager. Plus, with online applications, you can quickly screen prospective tenants – for free.
$2,393/mo
Rent Zestimate®
Refinance and save
$500/mo
Est. payment
Refinancing to a lower rate could help reduce your monthly payments and save thousands over the life of the loan.
$500/mo
Est. payment
Explore your selling options
Work with a Zillow partner agent
Leverage their expertise and Zillow's premium Showcase listings to get your home seen by more buyers.
Get startedList with your own agent
Get your home in front of millions of buyers by listing it on Zillow.
Learn how to do itSell it yourself
Take full control of how buyers see your home on Zillow by listing For Sale by Owner (FSBO).
List your homeWhat's special
Added exterior eave outletsUpdated lighting package
Zillow last checked:
Listing updated:
Listed by:
Adam Stanford 662-469-2628,
My Home Realty
Bought with:
Christie Gravatt, S30247
United Real Estate Mid-South
Source: MLS United,MLS#: 4145501
Facts & features
Interior
Bedrooms & bathrooms
- Bedrooms: 4
- Bathrooms: 2
- Full bathrooms: 2
Primary bedroom
- Level: Main
Bedroom
- Level: Main
Bedroom
- Level: Main
Bedroom
- Level: Second
Primary bathroom
- Level: Main
Bathroom
- Level: Main
Dining room
- Level: Main
Kitchen
- Level: Main
Living room
- Level: Main
Heating
- Central, Natural Gas
Cooling
- Central Air, Dual, Electric
Appliances
- Included: Dishwasher, Disposal, Electric Range, Microwave, Stainless Steel Appliance(s)
- Laundry: Laundry Room
Features
- Breakfast Bar, Ceiling Fan(s), Double Vanity, Eat-in Kitchen, Granite Counters, High Ceilings, Kitchen Island, Pantry, Other
- Flooring: Combination, Tile, Vinyl, Wood
- Doors: Dead Bolt Lock(s), Fiberglass, Insulated
- Windows: Vinyl
- Has fireplace: Yes
- Fireplace features: Gas Log, Great Room
Interior area
- Total structure area: 2,150
- Total interior livable area: 2,150 sqft
Property
Parking
- Total spaces: 2
- Parking features: Attached, Garage Faces Side, Concrete
- Attached garage spaces: 2
Features
- Levels: Two
- Stories: 2
- Patio & porch: Porch
- Exterior features: Rain Gutters
- Fencing: Wood,Fenced
Lot
- Size: 0.47 Acres
- Features: City Lot, Landscaped
Details
- Parcel number: 3081128100006700
Construction
Type & style
- Home type: SingleFamily
- Architectural style: Traditional
- Property subtype: Residential, Single Family Residence
Materials
- Brick
- Foundation: Slab
- Roof: Architectural Shingles
Condition
- New Construction
- New construction: No
- Year built: 2020
Utilities & green energy
- Sewer: Public Sewer
- Water: Public
- Utilities for property: Cable Connected, Electricity Connected, Natural Gas Connected, Phone Connected, Sewer Connected, Water Connected
Community & HOA
Community
- Features: Curbs, Hiking/Walking Trails, Lake, Senior Community, Sidewalks
- Security: Smoke Detector(s)
- Senior community: Yes
- Subdivision: Copperleaf at Arbor Pointe
HOA
- Has HOA: Yes
- Services included: Maintenance Grounds
- HOA fee: $500 annually
Location
- Region: Hernando
Financial & listing details
- Tax assessed value: $250,719
- Annual tax amount: $2,621
- Date on market: 7/7/2026
- Electric utility on property: Yes
Price history
| Date | Event | Price |
|---|---|---|
| 9/1/2026 | Sold | -- |
Source: MLS United #4145501 Report a problem | ||
| 7/18/2026 | Pending sale | $360,000$167/sqft |
Source: MLS United #4145501 Report a problem | ||
| 7/7/2026 | Price change | $360,000-2.7%$167/sqft |
Source: MLS United #4145501 Report a problem | ||
| 6/4/2026 | Pending sale | $369,900$172/sqft |
Source: MLS United #4145501 Report a problem | ||
| 4/10/2026 | Listed for sale | $369,900$172/sqft |
Source: MLS United #4145501 Report a problem | ||
| 6/4/2020 | Sold | -- |
Source: MLS United #2327497 Report a problem | ||
Public tax history
| Year | Property taxes | Tax assessment |
|---|---|---|
| 2025 | $2,621 +15.3% | $25,072 +35.2% |
| 2024 | $2,273 | $18,543 |
| 2023 | $2,273 | $18,543 |
| 2022 | $2,273 | $18,543 |
| 2021 | $2,273 +264% | $18,543 +312.1% |
| 2020 | $624 | $4,500 |
Find assessor info on the county website
Neighborhood: 38632
Nearby homes
- $313,2003 bd2 ba1.9k sqft1235 Howell Way, Hernando, MS 38632Off Market
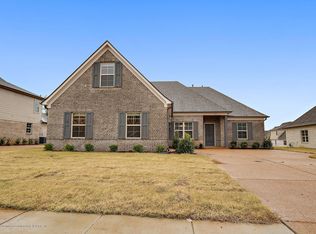
- $--3 bd2 ba2.1k sqft1221 Howell Way, Hernando, MS 38632Sold
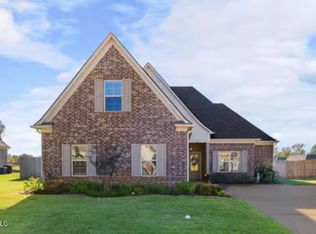
- $283,7004 bd-- ba1.6k sqft537 Howell Way, Hernando, MS 38632Off Market
- $297,9004 bd-- ba1.6k sqft1288 Perry Place Dr, Hernando, MS 38632Off Market
- $309,2004 bd-- ba1.8k sqft1222 Howell Way, Hernando, MS 38632Off Market
- $--4 bd3 ba2.4k sqft1207 Howell Way, Hernando, MS 38632Sold
- $319,5003 bd2 ba1.9k sqft529 Howell Way, Hernando, MS 38632Off Market
- $--4 bd2 ba2.1k sqft1266 Perry Pl, Hernando, MS 38632Sold
Nearby schools
GreatSchools rating
- 8/10Oak Grove Central Elementary SchoolGrades: PK,4-5Distance: 1.8 mi
- 9/10Hernando Middle SchoolGrades: 6-8Distance: 1.3 mi
- 9/10Hernando High SchoolGrades: 9-12Distance: 1.6 mi
Schools provided by the listing agent
- Elementary: Hernando
- Middle: Hernando
- High: Hernando
Source: MLS United. This data may not be complete. We recommend contacting the local school district to confirm school assignments for this home.
Sell for more on Zillow
Get a Zillow Showcase℠ listing at no additional cost and you could sell for .
$345,300
2% more
+$6,906
With Zillow Showcase(estimated)
$352,206
Sell for more on Zillow
Get a Zillow Showcase℠ listing at no additional cost and you could sell for .
$345,300
2% more
+$6,906
With Zillow Showcase(estimated)
$352,206
- Mississippi
- DeSoto County
- Hernando
- 38632
- 1249 Howell Way
