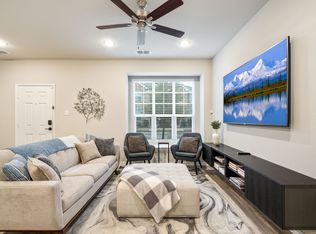
Like NEW under 350k with a great location. Come fall in love and make an offer. Step inside and be greeted by an abundance of natural light pouring in through the generous number of windows throughout the home. The open-concept floor plan creates a seamless flow from the living area into the beautiful kitchen, where you’ll find sleek modern appliances, a spacious granite countertop, and an abundance of cabinet and pantry space for all your culinary essentials. A built-in reverse osmosis drinking station and a whole-home water softener system elevate your everyday living, and the refrigerator is thoughtfully included with the home. An epoxy coated garage offers added luxury with its polished, durable finish and a well appointed powder bath is perfectly situated on the first level for your guests.
Luxury vinyl plank flooring graces the first floor, while plush carpet adds comfort to all the upstairs bedrooms. The generously sized primary suite along with two additional bedrooms offers a relaxing retreat, and all bedrooms feature walk-in closets and ceiling fans. Ample storage closets and a secondary level laundry room offers functional living for the whole family. Washer and Dryer are also included- this home is truly turn-key!
Enjoy access to fantastic community amenities including a neighborhood park, dog park, and a refreshing pool—just a short stroll from your front door. With front yard maintenance, community amenities, and management fees covered by the HOA, Heritage Trails offers the perfect blend of low-maintenance living and modern comfort. Ideally situated just minutes from local schools, shopping centers, and with easy access to major highways, this location offers unbeatable convenience for both daily commuting and weekend outings.
Sold
Price Unknown
1249 Jones Trl, Lewisville, TX 75077
3beds
1,774sqft
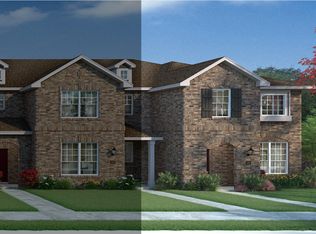
Townhouse
Built in 2022
2,308 Square Feet Lot
$340,600 Zestimate®
$--/sqft
$2,655 Estimated rent
Home value
$340,600
$320,000 - $361,000
$2,655/mo
Zestimate® history
Owner options
List your home for rent
$2,655/mo
Rent Zestimate®
Find your next renter with Zillow Rental Manager. Plus, with online applications, you can quickly screen prospective tenants – for free.
$2,655/mo
Rent Zestimate®
Refinance and save
$315/mo
Est. payment
Refinancing to a lower rate could help reduce your monthly payments and save thousands over the life of the loan.
$315/mo
Est. payment
Explore your selling options
Work with a Zillow partner agent
Leverage their expertise and Zillow's premium Showcase listings to get your home seen by more buyers.
Get startedList with your own agent
Get your home in front of millions of buyers by listing it on Zillow.
Learn how to do itSell it yourself
Take full control of how buyers see your home on Zillow by listing For Sale by Owner (FSBO).
List your homeWhat's special
Zillow last checked:
Listing updated:
Listed by:
Kiran Meghani 0759192 817-715-4950,
Compass RE Texas, LLC 469-210-8288
Bought with:
Johnson Kang
Sunet Group
Source: NTREIS,MLS#: 20999162
Facts & features
Interior
Bedrooms & bathrooms
- Bedrooms: 3
- Bathrooms: 3
- Full bathrooms: 2
- 1/2 bathrooms: 1
Primary bedroom
- Level: Second
- Dimensions: 15 x 13
Bedroom
- Level: Second
- Dimensions: 12 x 10
Bedroom
- Level: Second
- Dimensions: 14 x 10
Primary bathroom
- Level: Second
- Dimensions: 19 x 6
Other
- Level: Second
- Dimensions: 10 x 5
Game room
- Level: Second
- Dimensions: 11 x 12
Half bath
- Level: First
- Dimensions: 5 x 4
Kitchen
- Level: First
- Dimensions: 14 x 13
Living room
- Level: First
- Dimensions: 16 x 13
Heating
- Central
Cooling
- Central Air
Appliances
- Included: Dishwasher, Electric Cooktop, Electric Oven, Microwave, Refrigerator, Water Purifier
Features
- Built-in Features, Double Vanity, Eat-in Kitchen, Granite Counters, Loft, Open Floorplan, Pantry, Cable TV, Walk-In Closet(s)
- Flooring: Carpet, Ceramic Tile, Luxury Vinyl Plank
- Windows: Bay Window(s)
- Has basement: No
- Has fireplace: No
Interior area
- Total interior livable area: 1,774 sqft
Property
Parking
- Total spaces: 4
- Parking features: Epoxy Flooring, Garage
- Attached garage spaces: 2
- Carport spaces: 2
- Covered spaces: 4
Features
- Levels: Two
- Stories: 2
- Pool features: None, Other, Community
Lot
- Size: 2,308 Square Feet
Details
- Parcel number: R773797
Construction
Type & style
- Home type: Townhouse
- Property subtype: Townhouse
- Attached to another structure: Yes
Materials
- Brick
- Foundation: Slab
- Roof: Composition,Shingle
Condition
- Year built: 2022
Utilities & green energy
- Sewer: Public Sewer
- Water: Public
- Utilities for property: Sewer Available, Water Available, Cable Available
Community & HOA
Community
- Features: Curbs, Park, Pool, Trails/Paths
- Security: Carbon Monoxide Detector(s), Fire Sprinkler System
- Subdivision: Heritage Trail Add
HOA
- Has HOA: Yes
- Amenities included: Maintenance Front Yard
- Services included: All Facilities, Association Management, Maintenance Grounds, Maintenance Structure
- HOA fee: $315 monthly
- HOA name: Heritage Trails Homeowners Association, INC.
- HOA phone: 214-705-1615
Location
- Region: Lewisville
Financial & listing details
- Tax assessed value: $410,027
- Annual tax amount: $6,952
- Date on market: 7/14/2025
- Cumulative days on market: 117 days
- Listing terms: Cash,Conventional,FHA,VA Loan
Price history
| Date | Event | Price |
|---|---|---|
| 12/26/2025 | Listing removed | $2,400$1/sqft |
Source: Zillow Rentals Report a problem | ||
| 12/18/2025 | Listed for rent | $2,400$1/sqft |
Source: Zillow Rentals Report a problem | ||
| 12/11/2025 | Sold | -- |
Source: NTREIS #20999162 Report a problem | ||
| 11/15/2025 | Pending sale | $349,900$197/sqft |
Source: NTREIS #20999162 Report a problem | ||
| 11/10/2025 | Contingent | $349,900$197/sqft |
Source: NTREIS #20999162 Report a problem | ||
| 10/7/2025 | Price change | $349,900-2.8%$197/sqft |
Source: NTREIS #20999162 Report a problem | ||
| 8/29/2025 | Price change | $359,999-1.4%$203/sqft |
Source: NTREIS #20999162 Report a problem | ||
| 7/14/2025 | Listed for sale | $365,000$206/sqft |
Source: NTREIS #20999162 Report a problem | ||
Public tax history
| Year | Property taxes | Tax assessment |
|---|---|---|
| 2025 | $7,064 +1.6% | $410,027 +1.9% |
| 2024 | $6,952 +2.4% | $402,295 +3% |
| 2023 | $6,788 +637.8% | $390,428 +705.3% |
| 2022 | $920 -42.6% | $48,482 -40% |
| 2021 | $1,604 +293.9% | $80,804 +300% |
| 2020 | $407 | $20,201 |
Find assessor info on the county website
Neighborhood: 75077
Nearby homes
- $290,0003 bd3 ba1.7k sqft1249 Jones Trl BUILDING 16, Lewisville, TX 75077Off Market
- $326,6003 bd2 ba1.7k sqft1251 Jones Trl, Lewisville, TX 75077Off Market
- $288,7003 bd3 ba1.7k sqft1251 Jones Trl BUILDING 16, Lewisville, TX 75077Off Market

- $--3 bd3 ba1.7k sqft1247 Jones Trl, Lewisville, TX 75077Sold
- $290,1003 bd3 ba1.7k sqft1247 Jones Trl BUILDING 18, Lewisville, TX 75077Off Market
- $349,9003 bd2 ba1.7k sqft1253 Jones Trl, Lewisville, TX 75077Off Market
- $289,9003 bd3 ba1.7k sqft1253 Jones Trl BUILDING 16, Lewisville, TX 75077Off Market
- $343,6003 bd2 ba1.7k sqft1245 Jones Trl, Lewisville, TX 75077Off Market
Nearby schools
GreatSchools rating
- 7/10Valley Ridge Elementary SchoolGrades: PK-5Distance: 0.8 mi
- 2/10Huffines Middle SchoolGrades: 6-8Distance: 0.9 mi
- 3/10Lewisville High SchoolGrades: 9-12Distance: 1.8 mi
Schools provided by the listing agent
- Elementary: Valley Ridge
- Middle: Huffines
- High: Lewisville
- District: Lewisville ISD
Source: NTREIS. This data may not be complete. We recommend contacting the local school district to confirm school assignments for this home.
Get a cash offer in 3 minutes
Find out how much your home could sell for in as little as 3 minutes with a no-obligation cash offer.
Estimated market value
$340,600
Get a cash offer in 3 minutes
Find out how much your home could sell for in as little as 3 minutes with a no-obligation cash offer.
Estimated market value
$340,600
- Texas
- Denton County
- Lewisville
- 75077
- 1249 Jones Trl
Nearby cities
Nearby neighborhoods
Nearby zip codes
Other Lewisville Topics
