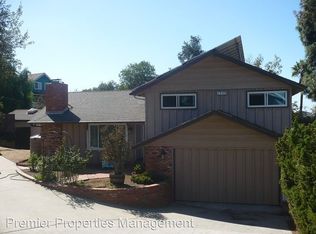
VICTORIAN ESTATE WITH GREAT SUNSET VIEWS 2900 SF BUILT IN 2005 ON OVER 1/2 ACRE ALL FENCED AND USABLE CIRCLE DRIVEWAY WITH PORTE COCHERE AND 2 CAR ATTACHED GARAGE PLUS WORKSHOP AND HUGH 21X17 CRAFTS ROOM COULD BE 2 MORE BEDROOMS, SOLAR, MASTER BEDROOM AND ONE OTHER BEDROOM ON ENTRY LEVEL .CENTRAL AIR AND HEAT SPA FRENCH DOORS KITCHEN BOASTS ALL STAINLESS APPLIANCES 4 DOOR FRIDGE WITH ICE AND WATER GRANITE COUNTERTOPS FULL PANTRY EAT IN KITCHEN ALSO FULL DINING ROOM LARGE LAUNDRY ROOM WITH WASHER AND DRYER INCLUDED 40 PAID FOR SOLAR WRAP AROUND DECK AND 40 PAID FOR SOLAR PANELS
For sale
$999,900
1249 La Cresta Blvd, El Cajon, CA 92021
5beds
2,912sqft
Single Family Residence
Built in 2005
0.67 Acres Lot
$993,200 Zestimate®
$343/sqft
$-- HOA
What's special
Great sunset viewsFull dining roomWrap around deckGranite countertopsCentral air and heatFrench doorsFull pantry
- 38 days
- 1,109
- 47
Likely to sell faster than
Zillow last checked:
Listing updated:
Listed by:
Jim Carmichael DRE #00675443 Preferred:619-670-6663,
Coldwell Banker West
Source: SDMLS,MLS#: 260018240
Originating MLS: SDMLS
Facts & features
Interior
Bedrooms & bathrooms
- Bedrooms: 5
- Bathrooms: 3
- Full bathrooms: 3
Heating
- Forced Air Unit
Cooling
- Central Forced Air
Appliances
- Included: Dishwasher, Disposal, Dryer, Fire Sprinklers, Garage Door Opener, Microwave, Range/Oven, Refrigerator, Washer, Built In Range, Electric Range, Electric Stove, Ice Maker, Built-In, Electric Cooking, Gas Water Heater
- Laundry: Electric, Gas
Features
- Balcony, Bathtub, Built-Ins, Ceiling Fan, Granite Counters, High Ceilings (9 Feet+), Open Floor Plan, Pantry, Recessed Lighting, Remodeled Kitchen, Shower, Shower in Tub, Two Story Ceilings, Cathedral-Vaulted Ceiling, Kitchen Open to Family Rm
- Flooring: Carpet, Linoleum/Vinyl, Tile
- Common walls with other units/homes: Detached
Interior area
- Total structure area: 2,912
- Total interior livable area: 2,912 sqft
Video & virtual tour
Property
Parking
- Total spaces: 12
- Parking features: Attached, Garage, Garage - Front Entry, Garage Door Opener
- Garage spaces: 2
Features
- Levels: 2 Story
- Stories: 2
- Patio & porch: Awning/Porch Covered, Covered, Deck, Porch - Front
- Pool features: N/K
- Spa features: Private Portable
- Fencing: Full,Gate
- Has view: Yes
- View description: Evening Lights, Mountains/Hills, Panoramic
Lot
- Size: 0.67 Acres
Details
- Parcel number: 5090301800
- Zoning: R-1:SINGLE
- Zoning description: R-1:SINGLE
Construction
Type & style
- Home type: SingleFamily
- Architectural style: Victorian
- Property subtype: Single Family Residence
Materials
- Masonite
- Roof: Composition
Condition
- Turnkey
- Year built: 2005
Utilities & green energy
- Sewer: Septic Installed
- Water: Meter on Property
- Utilities for property: Cable Available, Electricity Connected, Phone Available, Water Connected
Community & HOA
Community
- Security: Fire Sprinklers
- Subdivision: EL CAJON
HOA
- Services included: N/K
Location
- Region: El Cajon
Financial & listing details
- Price per square foot: $343/sqft
- Date on market: 7/24/2026
- Listing terms: Cash,Conventional,FHA,VA,Submit
- Electric utility on property: Yes
Estimated market value
$993,200
$944,000 - $1.04M
$5,211/mo
Price history
| Date | Event | Price |
|---|---|---|
| 7/25/2026 | Listed for sale | $999,900$343/sqft |
Source: | ||
Public tax history
Tax history is unavailable.
Monthly payment
Est. payment
Payment breakdown
Explore the cost of this home by adjusting the details. Changes won't be saved.Climate risks
Neighborhood: Crest
Local buyer's agents are ready to help