Skip main navigation
For sale
  • Price cut: $8K (8/20)
    $275,000

    1249 Lanier Rd, Martinsville, VA 24112

    5beds
    2,560sqft
    : 
    $1,728/mo
    Get pre-qualified
    Residential
    Built in 1977
    0.54 Acres Lot
    $266,300 Zestimate®
    $107/sqft
    $-- HOA

    What's special

    Thoughtfully designed floor planBeautiful natural lightComfortable bedroomsLarge windows throughoutSun-filled spaces
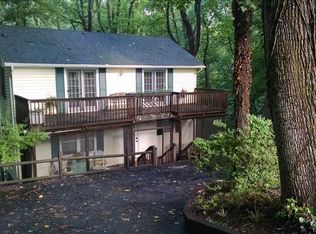
    Welcome to 1249 Lanier Road—where space, comfort, versatility, and abundant natural light come together! This spacious 5-bedroom, 3-bath home offers over 2,500 square feet of living space, with large windows throughout that fill the home with beautiful natural light, creating a bright and inviting atmosphere in every room. The thoughtfully designed floor plan features generous living areas, comfortable bedrooms, and flexible spaces to fit your lifestyle. Whether you're hosting holiday gatherings, enjoying a quiet evening at home, or working from a home office, you'll appreciate the functionality, openness, and sun-filled spaces this home has to offer. Situated on over half an acre in an established Martinsville neighborhood, the property provides a wonderful balance of privacy and convenience. Conveniently located near schools, shopping, dining, and everyday amenities, this home offers the space you need, the natural light you'll love, and a location that's hard to beat. Don't miss your opportunity to make 1249 Lanier Road your next home—schedule your private showing today! Cash or Conventional loan only. Some photos have been digitally enhanced.
    16 days
    |
    663
    |
    58
    |

    Likely to sell faster than

    Zillow last checked:

    Listing updated:

    Listed by:

    Amy Winikur,

    Copper Key Realty, LLC 276-252-0081

    Source: MVMLS,MLS#: 150453

      Facts & features

      Interior

      Bedrooms & bathrooms
      • Bedrooms: 5
      • Bathrooms: 3
      • Full bathrooms: 3
      Heating
      • Heat Pump, Other
      Cooling
      • Heat Pump
      Appliances
      • Included: As Is, Dishwasher, Disposal, Dryer, Microwave, Electric Range, Refrigerator, Self Cleaning Oven, Washer, Gas Water Heater, Exhaust Fan
      Features
      • 1st Floor Bedroom, Cathedral Ceiling(s), Ceiling Fan(s)
      • Flooring: Carpet, Ceramic Tile
      • Basement: Full,Partially Finished
      • Attic: Crawl Space
      • Number of fireplaces: 2
      • Fireplace features: 2, Gas Log
      Interior area
      • Total structure area: 2,560
      • Total interior livable area: 2,560 sqft
      Video & virtual tour

      Property

      Parking
      • Parking features: No Garage, Concrete
      • Has uncovered spaces: Yes
      Features
      • Patio & porch: Deck, Patio
      • Exterior features: Balcony
      Lot
      • Size: 0.54 Acres
      Details
      • Parcel number: 000433700

      Construction

      Type & style
      • Home type: SingleFamily
      • Property subtype: Residential
      Materials
      • Wood Siding
      • Roof: Metal
      Condition
      • Year built: 1977

      Utilities & green energy

      • Sewer: Public Sewer
      • Water: Public
      • Utilities for property: Underground Utilities, Electricity Connected, Natural Gas Connected

      Community & HOA

      Community
      • Subdivision: Forest Park
      Location
      • Region: Martinsville

      Financial & listing details

      • Price per square foot: $107/sqft
      • Tax assessed value: $154,500
      • Annual tax amount: $1,164
      • Date on market: 8/5/2026
      • Electric utility on property: Yes

        Estimated market value

        $266,300

        $253,000 - $280,000

        $2,445/mo

        Price history

        DateEventPrice
        8/20/2026Price change$275,000-2.8%$107/sqft
        Source: MVMLS #150453 Report a problem
        8/5/2026Listed for sale$283,000-21.4%$111/sqft
        Source: MVMLS #150453 Report a problem
        12/6/2025Listing removed$360,000$141/sqft
        Source: MVMLS #145459 Report a problem
        10/17/2025Listed for sale$360,000+700%$141/sqft
        Source: MVMLS #145459 Report a problem
        3/24/2021Listing removed--
        Source: Owner Report a problem
        10/19/2018Listing removed$925
        Source: Owner Report a problem
        10/14/2018Listed for rent$925
        Source: Owner Report a problem
        9/11/2018Sold$45,000-9.8%$18/sqft
        Source: Public Record Report a problem
        8/10/2018Listed for sale$49,900-33.5%$19/sqft
        Source: Pam Joyce & Associates #132633 Report a problem
        5/22/2018Sold$75,034-15.7%$29/sqft
        Source: Public Record Report a problem
        2/9/2018Listing removed$89,000$35/sqft
        Source: The Spencer Group R.E. & Auction #131300 Report a problem
        10/17/2017Price change$89,000-6.2%$35/sqft
        Source: The Spencer Group R.E. & Auction #131300 Report a problem
        8/11/2017Listed for sale$94,900$37/sqft
        Source: The Spencer Group R.E. & Auction #131300 Report a problem

        Public tax history

        YearProperty taxesTax assessment
        2025$1,164 -24.5%$154,500 -0.8%
        2024$1,541 $155,700
        2023$1,541 +28.9%$155,700 +35.4%
        2022$1,196 $115,000
        2021$1,196 -2.1%$115,000
        2020$1,221 $115,000
        2019-- $115,000 -0.8%
        2018$1,231 $115,900
        2017$1,231 +6.5%$115,900 +6.5%
        2016$1,156 +0%$108,800
        2015$1,156 $108,800 +0.6%
        2014$1,156 $108,200
        2013-- $108,200 +0.5%
        2012-- $107,700
        2011-- $107,700 +8.8%
        2010-- $99,000
        Find assessor info on the county website

        Monthly payment

        Est. payment

        Payment breakdown

        Explore the cost of this home by adjusting the details. Changes won't be saved.
        All calculations are estimates and provided by Zillow, Inc. for informational purposes only. Actual amounts may vary.
        HOA fees may include property taxes on listings classified as Co-Ops. Contact the listing agent and/or owner for fee details.
        See how much you could borrow to make a competitive offer.

        Climate risks

        Neighborhood: 24112

        Getting around

        0 / 100
        Car-Dependent

        Nearby schools

        GreatSchools rating

        A local agent can set up tours, give advice and negotiate with sellers.

        A local lender can help you make sure your offer is ready when you are.

        Browse local experts

        Similar homes