Skip main navigation
Active
  • $999,000

    1249 Larch St, Lake Oswego, OR 97034

    4beds
    3,654sqft
    : 
    Loading
    Get pre-qualified
    Residential, Single Family Residence
    Built in 1977
    0.26 Acres Lot
    $-- Zestimate®
    $273/sqft
    $-- HOA

    What's special

    Inviting living spacesHot tubTranquil forest viewUpdated kitchenThoughtfully updated bathroomSerene quarter-acre wooded lotAbundant storage
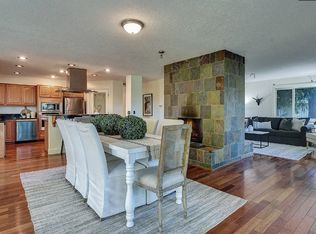
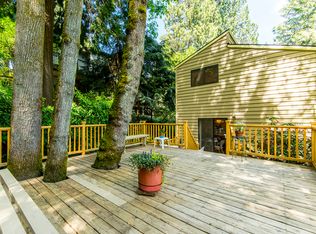
    Come see this peaceful sanctuary in the woods! Tucked away on a tranquil cul-de-sac, this beautifully updated 3,654 sq ft home offers the perfect blend of privacy, comfort, and flexibility on a serene quarter-acre wooded lot. With 4 bedrooms, 4 bathrooms, and a separate suite ideal for multi-generational living, this home is designed to fit a variety of lifestyles. The updated kitchen features quartz countertops, high-end appliances and opens to inviting living spaces enhanced by new luxury vinyl flooring, beautiful stained glass windows, and a wood-burning fireplace on each level that create warmth and character throughout. The spacious primary suite includes a thoughtfully updated bathroom, with a new tile shower and quartz vanity, while the renovated laundry room and new ductless mini-splits in the guest quarters provide modern comfort and convenience. Outdoor living is truly exceptional with approximately 1,400 square feet of updated deck space, complete with new cable railing and surface, a covered outdoor home theatre, hot tub, and tranquil forest view. All these amenities help to create your own private sanctuary for relaxing or entertaining year-round. The turf yard is easy to maintain and lets you spend more time enjoying the outdoors and less time on upkeep. Additional highlights include a 2-car garage, a 220-volt EV charging station on it's own parking pad, abundant storage, and thoughtful updates throughout. Located in one of Lake Oswego's most sought after neighborhoods with access to top rated schools, this move-in ready home offers the perfect combination of modern updates, flexible living, and serene natural surroundings.Offer deadline Monday 7/13 at 5pm.
    3 days
    |
    646
    |
    27
    |

    Likely to sell faster than

    Zillow last checked:

    Listing updated:

    Listed by:

    Dustin Pfeif 503-869-1974,

    Premiere Property Group, LLC

    Source: RMLS (OR),MLS#: 665569873MLS Logo

    Loading...

      Facts & features

      Interior

      Bedrooms & bathrooms
      • Bedrooms: 4
      • Bathrooms: 4
      • Full bathrooms: 4
      • Main level bathrooms: 3
      Rooms
      • Room types: Bedroom 4, Laundry, Office, Bedroom 2, Bedroom 3, Dining Room, Family Room, Kitchen, Living Room, Primary Bedroom
      Primary bedroom
      • Features: Ceiling Fan, Double Closet, Shower, Suite
      • Level: Main
      Bedroom 2
      • Features: Closet Organizer
      • Level: Main
      Bedroom 3
      • Features: Skylight, Suite
      • Level: Main
      Bedroom 4
      • Features: Walkin Closet
      • Level: Lower
      Dining room
      • Features: Sliding Doors
      • Level: Main
      Family room
      • Features: Fireplace, Sunken
      • Level: Lower
      Kitchen
      • Features: Gas Appliances, Island, Pantry, Free Standing Range, Free Standing Refrigerator, Quartz
      • Level: Main
      Living room
      • Features: Fireplace, Sunken
      • Level: Main
      Office
      • Level: Main
      Heating
      • Heat Pump, Hot Water, Mini Split, Fireplace(s)
      Cooling
      • Central Air
      Appliances
      • Included: Convection Oven, Dishwasher, Free-Standing Gas Range, Free-Standing Range, Free-Standing Refrigerator, Gas Appliances, Plumbed For Ice Maker, Range Hood, Stainless Steel Appliance(s), Wine Cooler, Washer/Dryer, Gas Water Heater
      • Laundry: Laundry Room
      Features
      • Ceiling Fan(s), High Ceilings, High Speed Internet, Quartz, Walk-In Closet(s), Sink, Closet Organizer, Suite, Sunken, Kitchen Island, Pantry, Double Closet, Shower, Cook Island
      • Flooring: Hardwood, Tile, Wood
      • Doors: Sliding Doors
      • Windows: Aluminum Frames, Double Pane Windows, Vinyl Frames, Skylight(s)
      • Basement: Daylight,Finished
      • Number of fireplaces: 2
      • Fireplace features: Wood Burning
      Interior area
      • Total structure area: 3,654
      • Total interior livable area: 3,654 sqft
      Video & virtual tour

      Property

      Parking
      • Total spaces: 2
      • Parking features: Driveway, Parking Pad, Garage Door Opener, Attached
      • Attached garage spaces: 2
      • Has uncovered spaces: Yes
      Accessibility
      • Accessibility features: Builtin Lighting, Garage On Main, Kitchen Cabinets, Main Floor Bedroom Bath, Natural Lighting, Walkin Shower, Accessibility
      Features
      • Stories: 2
      • Patio & porch: Covered Deck, Deck, Porch
      • Exterior features: Water Feature, Yard
      • Has spa: Yes
      • Spa features: Free Standing Hot Tub
      • Has view: Yes
      • View description: Trees/Woods
      Lot
      • Size: 0.26 Acres
      • Features: Cul-De-Sac, Private, Wooded, SqFt 10000 to 14999
      Details
      • Parcel number: 00264323

      Construction

      Type & style
      • Home type: SingleFamily
      • Architectural style: Daylight Ranch
      • Property subtype: Residential, Single Family Residence
      Materials
      • Wood Siding
      • Foundation: Concrete Perimeter
      • Roof: Composition
      Condition
      • Updated/Remodeled
      • New construction: No
      • Year built: 1977

      Utilities & green energy

      • Sewer: Public Sewer
      • Water: Public
      • Utilities for property: Cable Connected

      Community & HOA

      HOA
      • Has HOA: No
      Location
      • Region: Lake Oswego

      Financial & listing details

      • Price per square foot: $273/sqft
      • Tax assessed value: $1,167,039
      • Annual tax amount: $10,873
      • Date on market: 7/10/2026
      • Listing terms: Cash,Conventional,FHA,VA Loan
      • Road surface type: Paved

        Estimated market value

        Not available

        Estimated sales range

        Not available

        Not available

        Price history

        DateEventPrice
        7/10/2026Listed for sale$999,000+11.4%$273/sqft
        Source: RMLS (OR) #665569873 Report a problem
        6/17/2022Sold$896,700-0.3%$245/sqft
        Source: RMLS (OR) #22261219 Report a problem
        5/27/2022Pending sale$899,000$246/sqft
        Source: RMLS (OR) #22261219 Report a problem
        5/13/2022Listed for sale$899,000+134.7%$246/sqft
        Source: RMLS (OR) #22261219 Report a problem
        7/19/2011Sold$383,000-9.2%$105/sqft
        Source: Public Record Report a problem
        6/19/2011Listed for sale$421,900$115/sqft
        Source: RE/MAX EQUITY GROUP LAKE OSWEGO #11159776 Report a problem

        Public tax history

        YearProperty taxesTax assessment
        2025$10,873 +2.7%$567,436 +3%
        2024$10,583 +3%$550,909 +3%
        2023$10,273 +3.1%$534,864 +3%
        2022$9,968 +8.3%$519,286 +3%
        2021$9,205 +2.6%$504,162 +3%
        2020$8,974 +2.5%$489,478 +3%
        2019$8,753 +5.2%$475,222 +3%
        2018$8,324 $461,381 +3%
        2017$8,324 +13.9%$447,943 +3%
        2016$7,311 $434,896 +3%
        2015$7,311 +3.5%$422,229 +3%
        2014$7,063 +8.6%$409,931 +3%
        2013$6,504 +2.7%$397,991 +3%
        2012$6,331 -0.3%$386,399 +3%
        2011$6,350 +0.5%$375,145 +3%
        2010$6,316 +1%$364,218 +3%
        2009$6,251 +6.7%$353,610 +3%
        2008$5,858 +4.6%$343,311 +3%
        2007$5,599 +4.3%$333,312 +3%
        2006$5,367 +0.3%$323,604 +3%
        2005$5,351 +4.1%$314,179 +3%
        2004$5,142 +4.9%$305,028 +3%
        2003$4,904 +6.9%$296,144 +3%
        2002$4,587 +3.4%$287,518 +3%
        2001$4,437 +11.9%$279,144 +3%
        2000$3,964 $271,014
        Find assessor info on the county website

        Monthly payment

        Est. payment

        Payment breakdown

        Explore the cost of this home by adjusting the details. Changes won't be saved.
        All calculations are estimates and provided by Zillow, Inc. for informational purposes only. Actual amounts may vary.
        HOA fees may include property taxes on listings classified as Co-Ops. Contact the listing agent and/or owner for fee details.
        Mortgage interest rates are dependent on a number of factors, including credit score, down payment, and repayment length. Interest rate data provided by Zillow Group Marketplace, Inc. as of 1/1/1970 from various mortgage lenders with which we have lead or other similar arrangements; the Estimated Payment is an average of those rates.
        See how much you could borrow to make a competitive offer.

        Climate risks

        Neighborhood: McVey-South Shore

        Getting around

        43 / 100
        Car-Dependent
        26 / 100
        Some Transit
        30 / 100
        Somewhat Bikeable

        Nearby schools

        GreatSchools rating
        Schools provided by the listing agent
        • Elementary: Hallinan
        • Middle: Lakeridge
        • High: Lakeridge

        Source: RMLS (OR). This data may not be complete. We recommend contacting the local school district to confirm school assignments for this home.

        A local agent can set up tours, give advice and negotiate with sellers.

        Browse local experts

        Similar homes