Welcome to your dream home in the heart of Xenia. A delightful oasis offering both comfort and safety. Situated on a generous corner lot, adjacent to USDA wetlands property, this charming 1900 sf home boasts a blend of modern convenience and timeless appeal. Step inside and discover a spacious layout designed for both relaxation and entertaining. The heart of the home is the welcoming living space, where the focal point is the wall to wall stone fireplace with a new stainless steel liner and where natural light floods in, creating a bright and inviting atmosphere. The kitchen is a chef's delight, featuring stainless steel appliances and soft close cabinetry, ample counter space, & stylish finishes that make cooking a joy. Three cozy bedrooms provide the perfect retreat for rest & relaxation, each with its own ceiling fan, while two full baths offer convenience & comfort for busy mornings or unwinding after a long day. The real gem of this home lies in its unique features, a coveted three-seasons room, with new carpet and ceilings, providing the ideal space to enjoy the beauty of every season while remaining sheltered from the elements. Safety and peace of mind are paramount, which is why this home also includes a built-in 12X8 ft storm shelter. Offering protection during severe weather events, it ensures that your family's safety is always a top priority. Outside, the enchantment continues with a beautifully landscaped yard, offering ample space for outdoor activities and gatherings with loved ones. Whether you're hosting a barbecue on the 11X12 paver patio with privacy fence or simply enjoying a quiet evening under the stars around the outdoor fire pit, this outdoor sanctuary is sure to impress. You'll enjoy easy access to local amenities, schools, & parks, making this the perfect place to call home. Updates include: Electric panel (2015), Roof (2016), Windows, Water Softener, Fireplace liner (2017), HVAC (2018), Water Heater (2021), Carpet & Sump Pump (2024).
Sold for $275,000
$275,000
1249 Louise Dr, Xenia, OH 45385
3beds
1,540sqft
Single Family Residence
Built in 1974
0.26 Acres Lot
$291,700 Zestimate®
$179/sqft
$1,847 Estimated rent
Home value
$291,700
$277,000 - $306,000
$1,847/mo
Zestimate® history
Owner options
List your home for rent
$1,847/mo
Rent Zestimate®
Find your next renter with Zillow Rental Manager. Plus, with online applications, you can quickly screen prospective tenants – for free.
$1,847/mo
Rent Zestimate®
Refinance and save
$1,812/mo
Est. payment
Refinancing to a lower rate could help reduce your monthly payments and save thousands over the life of the loan.
$1,812/mo
Est. payment
Explore your selling options
Work with a Zillow partner agent
Leverage their expertise and Zillow's premium Showcase listings to get your home seen by more buyers.
Get startedList with your own agent
Get your home in front of millions of buyers by listing it on Zillow.
Learn how to do itSell it yourself
Take full control of how buyers see your home on Zillow by listing For Sale by Owner (FSBO).
List your homeWhat's special
Zillow last checked:
Listing updated:
Listed by:
Eric Free (937)426-0800,
Irongate Inc.
Bought with:
Delores A Strother, 2005015845
Coldwell Banker Heritage
Source: DABR MLS,MLS#: 908065 Originating MLS: Dayton Area Board of REALTORS
Originating MLS: Dayton Area Board of REALTORSFacts & features
Interior
Bedrooms & bathrooms
- Bedrooms: 3
- Bathrooms: 2
- Full bathrooms: 2
- Main level bathrooms: 2
Primary bedroom
- Level: Main
- Dimensions: 13 x 12
Bedroom
- Level: Main
- Dimensions: 11 x 10
Bedroom
- Level: Main
- Dimensions: 11 x 10
Breakfast room nook
- Level: Main
- Dimensions: 13 x 12
Entry foyer
- Level: Main
- Dimensions: 6 x 5
Family room
- Level: Main
- Dimensions: 17 x 12
Florida room
- Level: Main
- Dimensions: 10 x 9
Kitchen
- Level: Main
- Dimensions: 13 x 12
Living room
- Level: Main
- Dimensions: 16 x 14
Heating
- Forced Air, Natural Gas
Cooling
- Central Air
Appliances
- Included: Dishwasher, Disposal, Range, Refrigerator, Water Softener, Gas Water Heater
Features
- Ceiling Fan(s), Kitchen/Family Room Combo, Remodeled
- Windows: Vinyl
- Number of fireplaces: 1
- Fireplace features: One, Wood Burning
Interior area
- Total structure area: 1,540
- Total interior livable area: 1,540 sqft
Property
Parking
- Total spaces: 2
- Parking features: Attached, Garage, Two Car Garage, Garage Door Opener
- Attached garage spaces: 2
Features
- Levels: One
- Stories: 1
- Patio & porch: Patio, Porch
- Exterior features: Fence, Porch, Patio, Storage
- Fencing: Partial
Lot
- Size: 0.26 Acres
Details
- Additional structures: Shed(s)
- Parcel number: M40000200190001400
- Zoning: Residential
- Zoning description: Residential
Construction
Type & style
- Home type: SingleFamily
- Architectural style: Ranch
- Property subtype: Single Family Residence
Materials
- Brick, Vinyl Siding, Wood Siding
- Foundation: Slab
Condition
- Year built: 1974
Utilities & green energy
- Electric: 220 Volts in Garage
- Sewer: Storm Sewer
- Water: Public
- Utilities for property: Natural Gas Available, Sewer Available, Water Available
Community & HOA
Community
- Subdivision: Pinecrest Gardens Sec 5
HOA
- Has HOA: No
Location
- Region: Xenia
Financial & listing details
- Price per square foot: $179/sqft
- Tax assessed value: $189,290
- Annual tax amount: $2,814
- Date on market: 4/3/2024
- Listing terms: Conventional,FHA,VA Loan
Price history
| Date | Event | Price |
|---|---|---|
| 4/30/2024 | Sold | $275,000-3.5%$179/sqft |
Source:  DABR MLS #908065 Report a problem DABR MLS #908065 Report a problem | ||
| 4/15/2024 | Pending sale | $285,000$185/sqft |
Source: DABR MLS #908065 Report a problem | ||
| 4/11/2024 | Listed for sale | $285,000+179.4%$185/sqft |
Source: DABR MLS #908065 Report a problem | ||
| 7/13/2015 | Sold | $102,000-11.2%$66/sqft |
Source: Public Record Report a problem | ||
| 6/2/2015 | Listed for sale | $114,900$75/sqft |
Source: RE/MAX Victory #611865 Report a problem | ||
Public tax history
| Year | Property taxes | Tax assessment |
|---|---|---|
| 2025 | $2,814 -0.7% | $66,250 |
| 2024 | $2,835 -1.8% | $66,250 |
| 2023 | $2,887 +13% | $66,250 +30.1% |
| 2022 | $2,555 -1.3% | $50,920 |
| 2021 | $2,589 +4.4% | $50,920 |
| 2020 | $2,480 +9.1% | $50,920 +15.9% |
| 2019 | $2,273 -0.4% | $43,930 |
| 2018 | $2,282 +3% | $43,930 |
| 2017 | $2,216 +1% | $43,930 +6% |
| 2016 | $2,193 -0.3% | $41,430 |
| 2015 | $2,199 | $41,430 |
| 2014 | $2,199 +3.6% | $41,430 -5.3% |
| 2013 | $2,123 +0.1% | $43,740 |
| 2012 | $2,122 +111.1% | $43,740 |
| 2011 | $1,005 -52.6% | $43,740 -9.1% |
| 2010 | $2,122 -0.2% | $48,110 |
| 2009 | $2,125 +2.8% | $48,110 |
| 2008 | $2,068 -0.8% | $48,110 +2.4% |
| 2007 | $2,085 -0.3% | $46,970 |
| 2006 | $2,091 +2.1% | $46,970 +3.6% |
| 2004 | $2,048 +23.5% | $45,330 0% |
| 2003 | $1,658 -3.5% | $45,333 |
| 2002 | $1,717 +11.9% | $45,333 +17% |
| 2001 | $1,534 +0.1% | $38,735 |
| 2000 | $1,532 | $38,735 |
Find assessor info on the county website
Neighborhood: 45385
Nearby homes
- $310,9003 bd3 ba2.4k sqft795 Doral Dr, Xenia, OH 45385Off Market

- $317,0004 bd2 ba2.5k sqft1258 Louise Dr, Xenia, OH 45385Off Market
- $4,520-- bd-- ba-- sqft1258 Louise Dr, Xenia, OH 45385Off Market
- $222,5003 bd1 ba1.2k sqft779 Doral Dr, Xenia, OH 45385Off Market
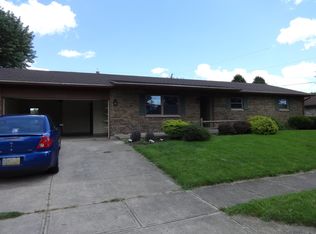
- $313,1004 bd2 ba3.3k sqft1222 Louise Dr, Xenia, OH 45385Off Market
- $376,0004 bd2 ba3.3k sqft1222 Louise Dr, Xenia, OH 45385Off Market
- $13,930-- bd-- ba-- sqft1222 Louise Dr, Xenia, OH 45385Off Market
- $259,8003 bd2 ba1.7k sqft810 Doral Dr, Xenia, OH 45385Off Market
Nearby schools
GreatSchools rating
- 7/10Spring Hill Elementary SchoolGrades: K-5Distance: 0.7 mi
- 5/10Warner Middle SchoolGrades: 6-8Distance: 2.5 mi
- 3/10Xenia High SchoolGrades: 9-12Distance: 0.8 mi
Schools provided by the listing agent
- District: Xenia
Source: DABR MLS. This data may not be complete. We recommend contacting the local school district to confirm school assignments for this home.
Get a cash offer in 3 minutes
Find out how much your home could sell for in as little as 3 minutes with a no-obligation cash offer.
Estimated market value
$291,700
Get a cash offer in 3 minutes
Find out how much your home could sell for in as little as 3 minutes with a no-obligation cash offer.
Estimated market value
$291,700
- Ohio
- Greene County
- Xenia
- 45385
- 1249 Louise Dr
Nearby cities
Nearby neighborhoods
Nearby zip codes
Other Xenia Topics
